Add your own picture and explain the route, parking, gates, paths or landmarks that help people find it.
Earn 5 points after the picture is checked and accepted.
Add your photo and local directionsShare what you foundWhat is recorded here
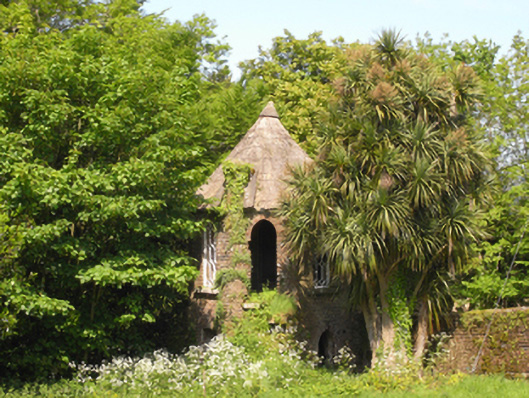
Freestanding single-bay two-stage turret, extant 1904, on an octagonal plan. Moss-covered conical thatch roof on timber construction with ball finial-capped exposed wire stretchers to apex having exposed wire scallops, and blind stretchers to eaves having blind scallops. Red brick Flemish bond walls. Pointed-arch central door opening with cut-granite step threshold, and red brick voussoirs with no fittings surviving. Pointed-arch flanking window openings with cut-granite sills, and red brick voussoirs framing fixed-pane fittings having cast-iron glazing bars. Set in walled garden in grounds shared with Rockspring House.
This official record and map point do not grant access. Most recorded buildings are privately owned; view them only from public ground unless the owner allows entry.