Add your own picture and explain the route, parking, gates, paths or landmarks that help people find it.
Earn 5 points after the picture is checked and accepted.
Add your photo and local directionsShare what you foundWhat is recorded here
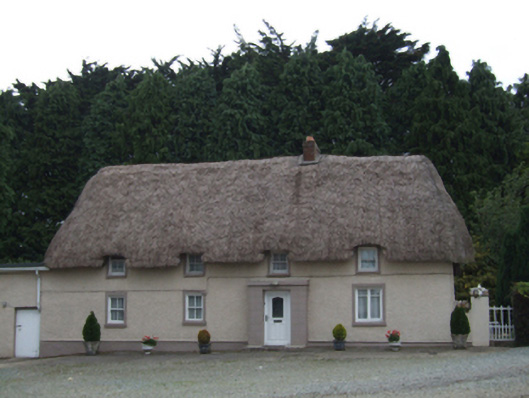
Detached four-bay single-storey lobby entry thatched farmhouse with half-dormer attic, extant 1840, on a rectangular plan off-centred on single-bay single-storey flat-roofed windbreak. Occupied, 1911. Hipped thatch roof overhanging lean-to roofs to window openings to half-dormer attic with chicken wire-covered exposed wire stretchers to degraded decorative raised ridge having exposed scallops, red brick Running bond off-central chimney stack having stringcourse below capping supporting terracotta pots, and chicken wire-covered exposed wire stretchers to eaves having exposed scallops. Roughcast battered walls bellcast over rendered plinth. Square-headed off-central door opening with concrete step threshold, and concealed dressings framing replacement glazed uPVC panelled door. Square-headed window openings with concrete or rendered sills, and rendered "bas-relief" surrounds framing two-over-two timber sash windows having part exposed sash boxes. Set in landscaped grounds perpendicular to road with rendered piers to perimeter having shallow pyramidal capping supporting wrought iron "sunburst" double gates.
This official record and map point do not grant access. Most recorded buildings are privately owned; view them only from public ground unless the owner allows entry.