Add your own picture and explain the route, parking, gates, paths or landmarks that help people find it.
Earn 5 points after the picture is checked and accepted.
Add your photo and local directionsShare what you foundWhat is recorded here
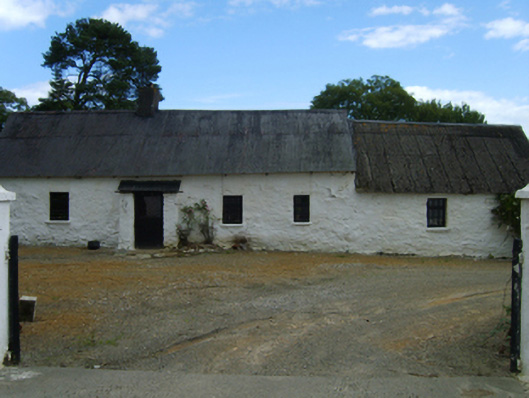
Detached four-bay single-storey lobby entry farmhouse with dormer attic, extant 1839, on a rectangular plan off-centred on single-bay single-storey lean-to windbreak. Occupied, 1911. Reroofed, 1944. Now in occasional use. Replacement pitched corrugated-iron roof on collared timber construction with pressed iron ridge centred on rendered chimney stack, and no rainwater goods on exposed timber rafters. Limewashed rendered battered walls. Square-headed off-central door opening with concealed dressings including timber lintel framing timber boarded half-door. Square-headed window openings with limewashed rough hewn sills, and concealed dressings including timber lintels framing replacement timber casement windows. Set back from road with rendered piers to perimeter having curvilinear capping.
This official record and map point do not grant access. Most recorded buildings are privately owned; view them only from public ground unless the owner allows entry.