Add your own picture and explain the route, parking, gates, paths or landmarks that help people find it.
Earn 5 points after the picture is checked and accepted.
Add your photo and local directionsShare what you foundWhat is recorded here
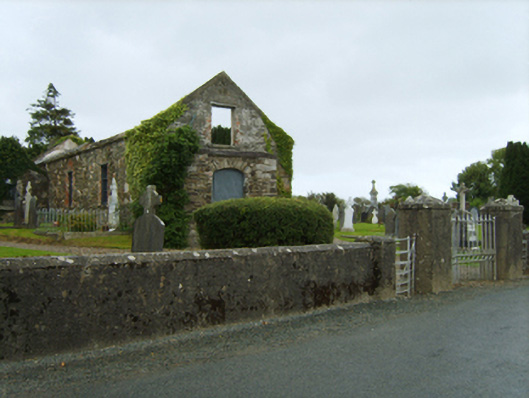
Detached three-bay single-storey Catholic chapel, dated 1806, on a T-shaped plan originally three-bay single-storey single-cell comprising two-bay single-storey nave opening into single-bay single-storey gabled transepts with single-bay single-storey lean-to advanced porch to entrance (south) front. "Improved", 1829, producing present composition. Closed, 1885. Disused, 1905. In alternative use, 1940. Now in ruins. Pitched roofs now missing; lean-to slate roof (porch), creeper- or ivy-covered coping to gables, and no rainwater goods surviving on slate flagged rubble stone eaves. Part creeper- or ivy-covered walls retaining sections of limewashed surface finish. Remodelled square-headed window openings with lichen-spotted sills, and timber lintels framing timber casement windows. Camber-headed door opening to entrance (south) front in square-headed recess. Remodelled square-headed window opening (gable) below rough hewn date stone ("1806") with lichen-spotted sill, and timber lintel with no fittings surviving. Interior in ruins. Set back from line of road with rendered, ruled and lined piers to perimeter having lichen-spotted pyramidal capping supporting wrought iron double gates.
This official record and map point do not grant access. Most recorded buildings are privately owned; view them only from public ground unless the owner allows entry.