Add your own picture and explain the route, parking, gates, paths or landmarks that help people find it.
Earn 5 points after the picture is checked and accepted.
Add your photo and local directionsShare what you foundWhat is recorded here
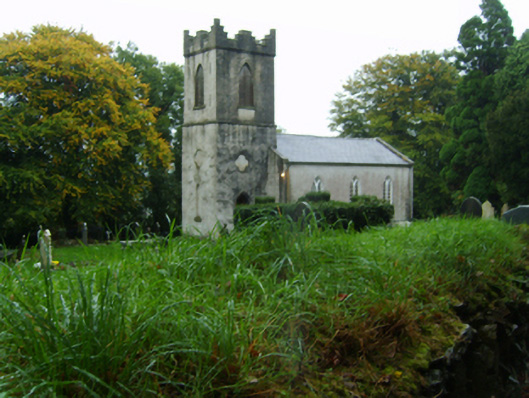
Detached three-bay double-height Board of First Fruits Church of Ireland church, built 1813, on a T-shaped plan originally three-bay double-height single-cell comprising three-bay double-height nave opening into single-bay (single-bay deep) double-height transept (north); single-bay two-stage tower to entrance (west) front on a square plan. Repaired, 1821. "Improved", 1852, producing present composition. Restored, 2004. Pitched slate roof on a T-shaped plan with clay ridge tiles, lichen-spotted coping to gables, and cast-iron rainwater goods on roughcast eaves retaining cast-iron octagonal or ogee hoppers and downpipes. Part ivy-covered roughcast battered walls; roughcast surface finish (tower) with lichen-spotted stringcourses including lichen-spotted stringcourse (bell stage) supporting crow stepped battlemented parapet having lichen-spotted coping. Pointed-arch window openings with cut-granite sills, timber Y-mullions, and concealed dressings framing six-over-six timber sash windows without horns having Y-tracery glazing bars. Pointed-arch window opening (east) with cut-granite sill, interlocking timber Y-mullions, and concealed dressings framing six-over-six timber sash windows without horns having Y-tracery glazing bars. Lancet blind opening (tower) with cut-granite sill, and concealed dressings framing roughcast infill. Pointed-arch openings (bell stage) with cut-granite sills, and concealed dressings framing applied timber mullions on louvered timber fittings. Interior including vestibule (west) retaining staircase on a dog leg plan with timber balusters supporting carved timber banister terminating in timber newels; segmental-headed door opening into nave with timber panelled double doors having overpanel; full-height interior with timber panelled choir gallery (west) on cast-iron pillars, central aisle between quatrefoil-detailed timber pews, Gothic-style timber panelled pulpit on an octagonal plan with Gothic-style timber clerk's desk, carpeted stepped dais to chancel (east) with oak leaf-detailed barley twist balusters supporting carved timber communion railing centred on cloaked altar below "East Window", and moulded plasterwork cornice to ceiling. Set in landscaped grounds with rendered piers to perimeter having pyramidal capping supporting spear head-detailed wrought iron double gates.
This official record and map point do not grant access. Most recorded buildings are privately owned; view them only from public ground unless the owner allows entry.