Add your own picture and explain the route, parking, gates, paths or landmarks that help people find it.
Earn 5 points after the picture is checked and accepted.
Add your photo and local directionsShare what you foundWhat is recorded here
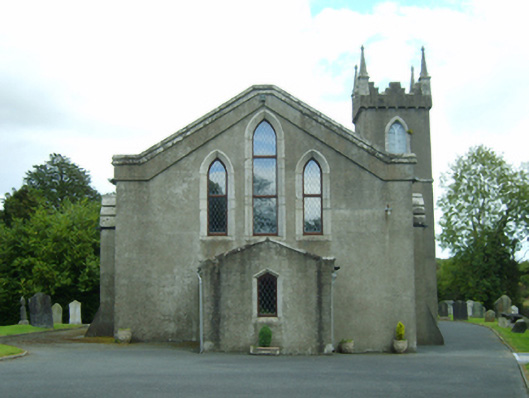
Detached four- or six-bay double-height single-cell Board of First Fruits Church of Ireland church, built 1831, on an rectangular plan with single-bay single-storey gabled projecting porch to entrance (west) front; single-bay three-stage tower (south-east) on a square plan. "Restored", ----. Pitched slate roofs including pitched (gabled) slate roof (porch), clay or terracotta ridge tiles, cut-granite "slated" coping to gables on rendered kneelers, and cast-iron rainwater goods on cut-granite eaves retaining cast-iron octagonal or ogee hoppers and downpipes. Rendered, ruled and lined walls with rendered, ruled and lined buttresses on battered bases having roll moulded cut-granite "slated" coping. Lancet window openings with cut-granite surrounds having chamfered reveals framing replacement fixed-pane timber fittings. Lancet "Trinity Window" (east) with cut-granite surrounds having chamfered reveals framing fixed-pane fittings having stained glass margins centred on leaded stained glass panels. Lancet "Trinity Window" to entrance (west) front with cut-granite surrounds having chamfered reveals framing replacement fixed-pane timber fittings. Triangular-headed window opening (porch) with cut-granite surround having chamfered reveals framing replacement fixed-pane timber fitting. Square-headed opposing door openings ("cheeks") with cut-granite surrounds having chamfered reveals framing replacement timber boarded double doors. Interior including vestibule (west); square-headed door opening into nave with timber double doors; full-height interior open into roof "restored", ----, with carpeted central aisle between timber pews, cut-white marble scroll wall monument (1900) with polished brass opposing wall monument (1907), quatrefoil-detailed Gothic-style pulpit on an octagonal plan with quatrefoil-detailed Gothic-style clerk's desk, and encaustic tiled stepped dais to chancel (east) with foliate-detailed barley twist balusters supporting polished brass communion railing centred on crocketed Gothic-style reredos (1949) below stained glass memorial "Trinity Window" (1919). Set in landscaped grounds with rendered, ruled and lined piers to perimeter having cut-granite shallow pyramidal capping supporting spear head-detailed wrought iron double gates.
This official record and map point do not grant access. Most recorded buildings are privately owned; view them only from public ground unless the owner allows entry.