Add your own picture and explain the route, parking, gates, paths or landmarks that help people find it.
Earn 5 points after the picture is checked and accepted.
Add your photo and local directionsShare what you foundWhat is recorded here
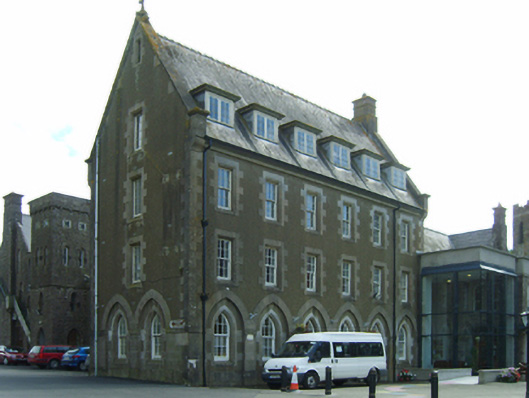
Attached six-bay three-storey dormitory block with dormer attic, built 1912, on a rectangular plan. Closed, ----. Now in alternative use. Pitched slate roof centred on "Cyma Recta"- or "Cyma Reversa"-detailed flat roofs to window openings to dormer attic with clay ridge tiles, lichen-spotted cut-limestone coping to gables on cut-limestone ogee kneelers with Cross finials to apexes, and replacement uPVC rainwater goods on cut-limestone eaves. Fine roughcast walls on limestone ashlar plinth with cut-limestone quoins to corners. Pointed-arch window openings in pointed-arch recesses (ground floor) with cut-limestone block-and-start surrounds having chamfered reveals framing six-over-six timber sash windows. Square-headed window openings (upper floors) with cut-limestone block-and-start surrounds having chamfered reveals framing six-over-six timber sash windows. Square-headed window openings to side elevations with cut-limestone block-and-start surrounds having chamfered reveals framing timber casement windows. Set in landscaped grounds.
This official record and map point do not grant access. Most recorded buildings are privately owned; view them only from public ground unless the owner allows entry.