Add your own picture and explain the route, parking, gates, paths or landmarks that help people find it.
Earn 5 points after the picture is checked and accepted.
Add your photo and local directionsShare what you foundWhat is recorded here
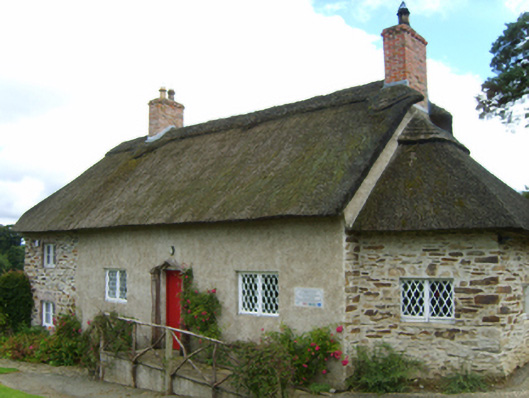
Detached five-bay single- and two-storey split-level thatched house, extant 1840, on a rectangular plan originally three-bay single-storey with single-bay two-storey flush (east) or single-bay single-storey recessed (west) end bays. Renovated, 1938, to accommodate continued private residential use. "Restored", 2000, to accommodate alternative use. Part chicken wire-covered replacement hipped water reed thatch roofs with exposed hazel lattice stretchers to decorative raised oat straw ridge having exposed scallops, repointed red brick Running bond chimney stacks having chevron- or saw tooth-detailed stepped capping supporting terracotta or yellow terracotta octagonal or tapered pots, and blind stretchers to eaves having blind scallops. Replacement gritdashed lime rendered battered walls; repointed rubble stone battered walls (end bays). Square-headed central door opening approached by flight of five lichen-covered cut-granite steps with concealed dressings framing timber boarded or tongue-and-groove timber panelled door. Square-headed flanking window openings with concealed dressings framing timber casement windows having lattice glazing bars. Square-headed window openings (end bays) with terracotta tiled sills, and repointed red brick block-and-start surrounds framing timber casement windows. Set in landscaped grounds with boundary wall to perimeter having moss-covered rounded coping.
This official record and map point do not grant access. Most recorded buildings are privately owned; view them only from public ground unless the owner allows entry.