Add your own picture and explain the route, parking, gates, paths or landmarks that help people find it.
Earn 5 points after the picture is checked and accepted.
Add your photo and local directionsShare what you foundWhat is recorded here
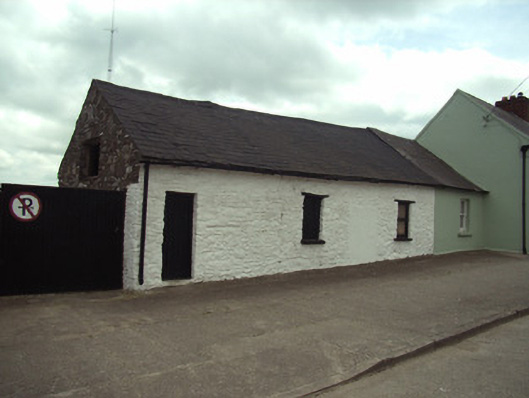
End-of-terrace four-bay single-storey house with half-dormer attic, c.1825, originally terraced three-bay single-storey. Extended, c.1900, comprising single-bay single-storey integrated outbuilding end bay to left producing present four-bay single-storey composition. Part refenestrated. Now in use as outbuilding. Tar-covered pitched slate roof with clay ridge tiles, and cast-iron rainwater goods having iron brackets. Limewashed (whitewashed) random rubble stone walls. Square-headed window openings with cut-stone sills, and timber lintels (one now boarded-up with one having replacement fixed-pane timber window; square-headed window opening to half-dormer attic in camber-headed recess with rubble stone voussoirs, and remains of timber fitting). Outline of square-headed door opening now blocked-up with rendered infill. Square-headed door opening to outbuilding end bay with lintel, and tongue-and-groove timber panelled door. Street fronted with concrete footpath to front.
This official record and map point do not grant access. Most recorded buildings are privately owned; view them only from public ground unless the owner allows entry.