Add your own picture and explain the route, parking, gates, paths or landmarks that help people find it.
Earn 5 points after the picture is checked and accepted.
Add your photo and local directionsShare what you foundWhat is recorded here
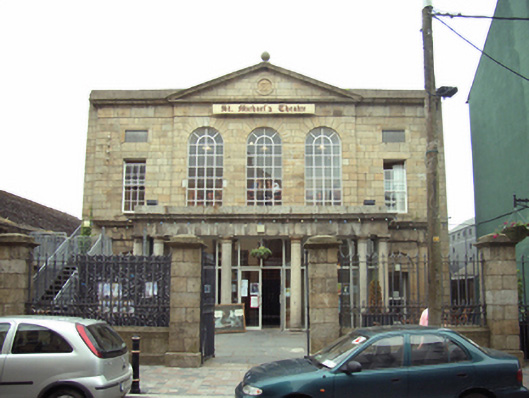
Detached eight-bay double-height Catholic chapel, built 1806, on a rectangular plan comprising seven-bay double-height nave opening into single-bay double-height chancel (west) on an engaged half-octagonal plan; five-bay two-storey entrance (east) front centred on three-bay two-storey pedimented breakfront with (single-storey) prostyle tetrastyle portico to ground floor. "Improved", 1884/8, producing present composition. Closed, 1902. Reconstructed, 1957-60, to accommodate alternative use. Renovated, 1997-9. Replacement flat corrugated-iron roof behind parapet with cast-iron rainwater goods on rendered eaves retaining cast-iron downpipes. Part repointed granite ashlar walls to entrance (east) front on cut-granite plinth with cut-granite "Cyma Recta"- or "Cyma Reversa"-detailed cornice on blind frieze centred on ball finial-topped pediment; roughcast surface finish (remainder) on rendered base with roughcast stepped piers having rendered coping. Remodelled central openings. Pair of square-headed flanking door openings in round-headed recesses with cut-granite surrounds framing replacement glazed uPVC doors. Grouped round-headed central window openings (first floor) with cut-granite sills, and granite ashlar voussoirs framing replacement fixed-pane fittings replacing twelve-over-twelve timber sash windows without horns having fanlights. Square-headed flanking window openings below inscribed cut-limestone panels with cut-granite sills, and cut-granite lintels framing replacement six-over-nine timber sash windows. Round-headed blind openings in square-headed recesses (remainder) with cut-granite sills, and concealed dressings framing cement rendered infill. Interior reconstructed, 1957-60. Set back from street with granite ashlar piers to perimeter having "Cavetto" stringcourses below truncated pyramidal capping supporting arrow head-detailed wrought iron double gates.
This official record and map point do not grant access. Most recorded buildings are privately owned; view them only from public ground unless the owner allows entry.