Add your own picture and explain the route, parking, gates, paths or landmarks that help people find it.
Earn 5 points after the picture is checked and accepted.
Add your photo and local directionsShare what you foundWhat is recorded here
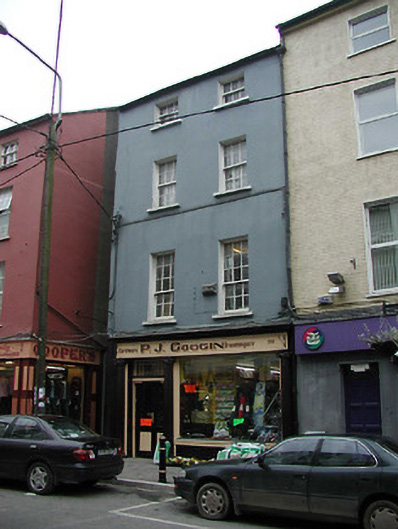
End-of-terrace two-bay four-storey house with dormer attic, c.1850, possibly incorporating fabric of earlier range, pre-1840, on site with shopfront to ground floor. Pitched slate roof with clay ridge tiles, chimney stack(s) removed, rooflights, and cast-iron rainwater goods on rendered eaves having iron ties. Rendered walls over coursed random rubble stone construction with tooled cut-granite quoins to chamfer to corner to ground floor, and exposed coursed random rubble stone construction to side (south) elevation having slate hanging to gable. Square-headed window openings with cut-stone sills, nine-over-six (first floor), six-over-six (second floor) and three-over-three (top floor) timber sash windows. Shopfront to ground floor with engaged fluted Ionic columns on cut-granite padstones, fixed-pane timber display window on carved timber sill, glazed timber panelled double doors having overlight incorporating margins, and fascia having slate-lined moulded cornice. Interior with timber panelled shutters to window openings. Street fronted with concrete cobbled footpath to front.
This official record and map point do not grant access. Most recorded buildings are privately owned; view them only from public ground unless the owner allows entry.