Add your own picture and explain the route, parking, gates, paths or landmarks that help people find it.
Earn 5 points after the picture is checked and accepted.
Add your photo and local directionsShare what you foundWhat is recorded here
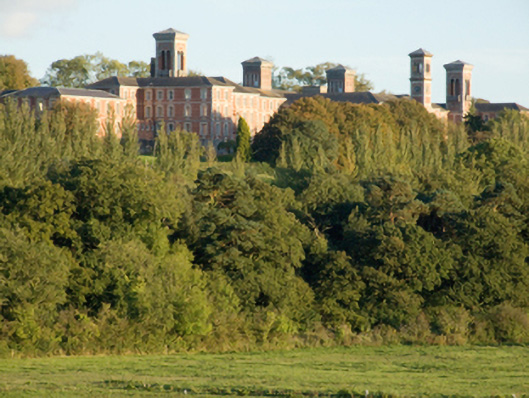
Detached fifty-nine-bay two- and three-storey over part raised basement lunatic asylum, built 1863-6; opened 1868, on an asymmetrical plan centred on thirteen-bay (six-bay deep) three-storey central block with three-bay three-storey projecting end bay (north) or single-bay five-stage tower on a square plan (south); fifteen-bay three-storey wings centred on three-bay three-storey breakfronts; single-bay five-stage towers on square plans abutting two-bay (five-bay deep) three-storey projecting end bays; six-bay two-storey over raised basement "pavilions". "Improved", 1895-1900; 1915, producing present composition. Hipped slate roofs on a U-shaped plan; hipped slate roofs on T-shaped plans centred on hipped slate roofs (wings); hipped slate roofs ("pavilions"), clay ridge tiles, and cast-iron rainwater goods on slightly overhanging timber boarded box eaves on yellow brick-detailed red brick cornice retaining cast-iron downpipes. Tuck pointed red brick English Garden Wall bond walls on cut-granite chamfered cushion course on rock faced granite ashlar battered base with cut-granite flush quoins to corners; cut-granite (first floor) or yellow brick (second floor) stringcourses; tuck pointed red brick English Garden Wall bond walls ("pavilions") on cut-granite chamfered cushion courses on tuck pointed snecked rock faced limestone bases with cut-granite flush quoins to corners. Series of six round-headed central openings forming "loggia" approached by four steps with cut-granite cruciform pillars on chamfered plinths supporting yellow brick voussoirs with cut-granite "Cavetto" hood mouldings on cut-granite springers. Square-headed window openings with cut-granite sills on yellow brick Running bond panelled risers, and yellow brick block-and-start surrounds centred on flush keystones framing twelve-over-twelve or eight-over-eight (top floor) timber sash windows. Square-headed window openings ("pavilions") with cut-granite block-and-start surrounds framing eight-over-eight timber sash windows. Square-headed window openings (upper floors) with cut-granite sills on yellow brick Running bond panelled risers, and yellow brick block-and-start surrounds framing twelve-over-twelve timber sash windows. Set in landscaped grounds on an elevated site.
This official record and map point do not grant access. Most recorded buildings are privately owned; view them only from public ground unless the owner allows entry.