Add your own picture and explain the route, parking, gates, paths or landmarks that help people find it.
Earn 5 points after the picture is checked and accepted.
Add your photo and local directionsShare what you foundWhat is recorded here
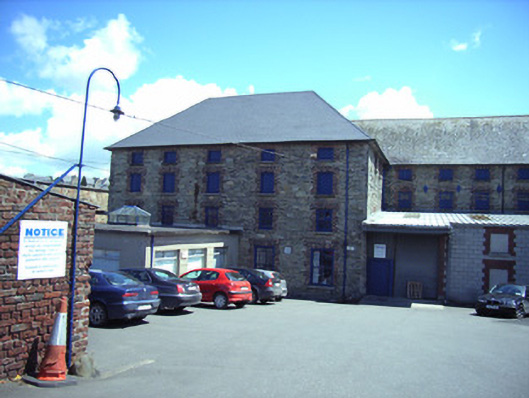
Detached five-bay four-storey flour mill, pre-1837, possibly over basement on an L-shaped plan with five-bay four-storey side elevations, and eight-bay four-storey recessed wing to right. In use as brewery and flour mill, 1867. Extensively reconstructed, pre-1924, to accommodate use as corn mill. Part reroofed. Now in use as tea warehouse. Hipped slate roof on an L-shaped plan with sections of replacement artificial slate, clay ridge tiles, and cast-iron rainwater goods on overhanging slate- or stone-flagged eaves having wrought iron brackets. Coursed random rubble stone walls with tooled cut-granite quoins to corners incorporating chamfers to some corners to ground floor, and cast-iron tie plates to each floor. Square-headed window openings with cut-granite sills, red brick block-and-start surrounds having voussoirs supporting course of red brick header bond construction, one-over-one and two-over-two timber sash windows having wrought iron bars with some timber boarded panel fittings throughout. Square-headed door openings including loading doors to upper floors with red brick block-and-start surrounds having voussoirs supporting course of red brick header bond construction, cut-granite lintels, and timber boarded doors incorporating hatches having wrought iron bars. Set back from street in own grounds with coursed random rubble stone boundary wall to perimeter of site, and vermiculated cut-granite piers having cut-granite courses supporting cut-granite capping (one square-headed pedestrian gateway with tooled cut-granite block-and-start surround supporting cut-granite lintel, and flat iron gate).
This official record and map point do not grant access. Most recorded buildings are privately owned; view them only from public ground unless the owner allows entry.