Add your own picture and explain the route, parking, gates, paths or landmarks that help people find it.
Earn 5 points after the picture is checked and accepted.
Add your photo and local directionsShare what you foundWhat is recorded here
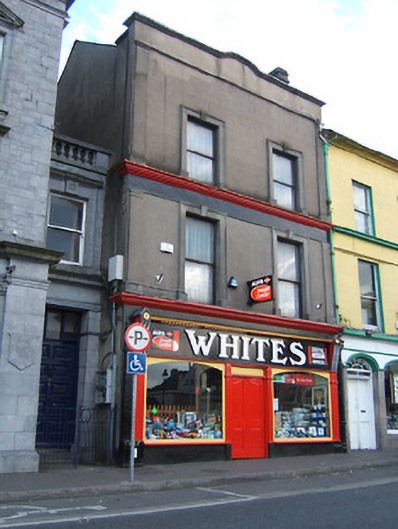
Terraced two-bay three-storey house with dormer attic, extant 1944, on a rectangular plan; two-bay three-storey rear (south) elevation. Renovated, ----, with replacement shopfront inserted to ground floor. Replacement pitched artificial slate roof behind parapet with terracotta ridge tiles, rooflight to rear (south) pitch, and concealed rainwater goods retaining cast-iron hoppers and square profile downpipes. Rendered, ruled and lined wall to front (north) elevation with rendered pilasters (first floor) supporting ogee-detailed cornice on blind frieze on stringcourse or rendered pilasters (top floor) supporting ogee-detailed cornice on blind frieze on stringcourse; rendered surface finish (remainder). Square-headed window openings (first floor) with moulded rendered surrounds centred on keystones framing one-over-one timber sash windows. Square-headed window openings (top floor) with moulded rendered surrounds centred on keystones framing replacement casement windows replacing one-over-one timber sash windows. Square-headed window openings to rear (south) elevation with concealed dressings framing two-over-two timber sash windows. Interior including (ground floor): remodelled shop; hall (south) retaining carved timber surrounds to door openings framing timber panelled doors, staircase on a dog leg plan with timber "match stick" balusters supporting carved timber banister, and carved timber surrounds to door openings to landings framing timber panelled doors; (first floor): drawing room (north) retaining carved timber surround to door opening framing timber panelled door with carved timber surrounds to opposing window openings framing timber panelled shutters on panelled risers, Classical-style chimneypiece, and picture railing below moulded plasterwork cornice to ceiling; and (top floor): carved timber surrounds to door openings framing timber panelled doors with carved timber surrounds to window openings framing timber panelled shutters on panelled risers. Street fronted with concrete brick cobbled footpath to front.
This official record and map point do not grant access. Most recorded buildings are privately owned; view them only from public ground unless the owner allows entry.