Add your own picture and explain the route, parking, gates, paths or landmarks that help people find it.
Earn 5 points after the picture is checked and accepted.
Add your photo and local directionsShare what you foundWhat is recorded here
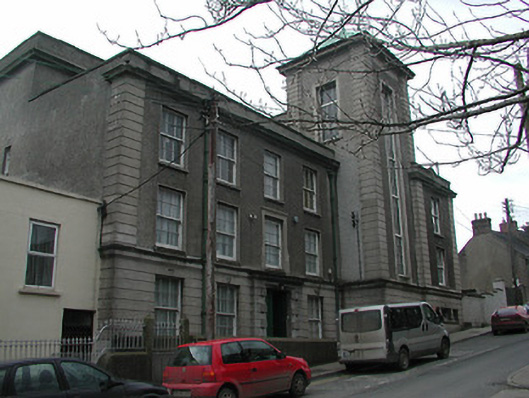
Attached six-bay three-storey convent and school, built 1934, on an L-shaped plan with single-bay four-storey projecting tower on a square plan abutting single-bay (three-bay deep) three-storey advanced end bay; four-bay (two-bay deep) four-storey parallel block (south-east) with single-bay (four-bay deep) two-storey return block (south-west). Closed, 1969. Flat roofs not visible behind parapets with concealed rainwater goods retaining cast-iron hoppers and downpipes. Rendered channelled walls (ground floor) on moulded cushion course on rendered plinth with "Cyma Recta"- or "Cyma Reversa"-detailed stringcourse; roughcast surface finish (upper floors) with rendered channelled piers to corners supporting "Cyma Recta"- or "Cyma Reversa"-detailed cornices below parapets. Square-headed door opening (east) with step threshold, and rendered block-and-start surround having bull nose-detailed reveals centred on double keystone framing timber panelled double doors. Square-headed window openings (ground floor) with concrete sills, and concealed dressings framing six-over-six timber sash windows. Square-headed window openings (upper floors) with concrete sills, and concealed dressings framing six-over-six timber sash windows. Square-headed window opening (tower) with rendered surround having bull nose-detailed reveals centred on double keystone framing fixed-pane timber fitting. Square-headed window openings in bipartite arrangement (south-west) with concrete sills, and concealed dressings framing six-over-six timber sash windows. Round-headed window openings (first floor) with concrete sills, and concealed dressings framing six-over-six timber sash windows having fanlights. Interior including (ground floor): vestibule retaining encaustic tiled floor; square-headed door opening into hall with glazed timber panelled double doors. Street fronted with concrete footpath to front.
This official record and map point do not grant access. Most recorded buildings are privately owned; view them only from public ground unless the owner allows entry.