Add your own picture and explain the route, parking, gates, paths or landmarks that help people find it.
Earn 5 points after the picture is checked and accepted.
Add your photo and local directionsShare what you foundWhat is recorded here
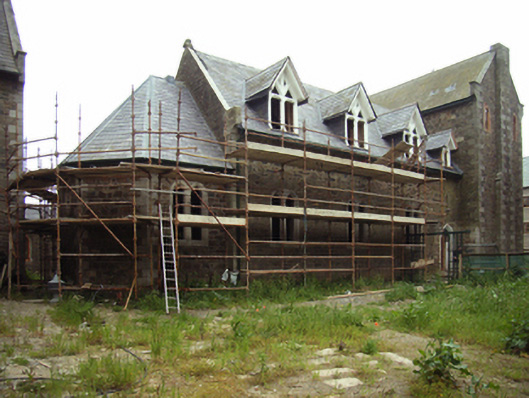
Attached five-bay single-storey Catholic chapel with attic, built 1842-3, on a rectangular plan comprising four-bay single-storey nave opening into single-bay single-storey apse (north) on a half-octagonal plan. Deconsecrated, 1993. Undergoing reconstruction, 2005, to accommodate proposed alternative use. Pitched slate roof including gablets to window openings to attic; half-octagonal slate roof (north), clay ridge tiles with pressed iron ridges (north), coping to gables now missing with cut-granite "Cavetto" corbel kneelers, and cast-iron rainwater goods on timber eaves boards on exposed timber rafters retaining cast-iron downpipes. Part repointed tuck pointed coursed rubble stone walls with cut- or hammered granite flush quoins to corners. Lancet window openings in bipartite arrangement with cut-granite surrounds having chamfered reveals originally framing fixed-pane fittings having lattice glazing bars. Trefoil-detailed blind "Rose Window" (north), rendered surround having chamfered reveals with hood moulding. Pointed-arch opposing door openings (south) with cut-granite surrounds having chamfered reveals originally framing timber boarded doors. Interior undergoing reconstruction, 2005, with Tudor-headed chancel arch (north). Set in shared grounds.
This official record and map point do not grant access. Most recorded buildings are privately owned; view them only from public ground unless the owner allows entry.