Add your own picture and explain the route, parking, gates, paths or landmarks that help people find it.
Earn 5 points after the picture is checked and accepted.
Add your photo and local directionsShare what you foundWhat is recorded here
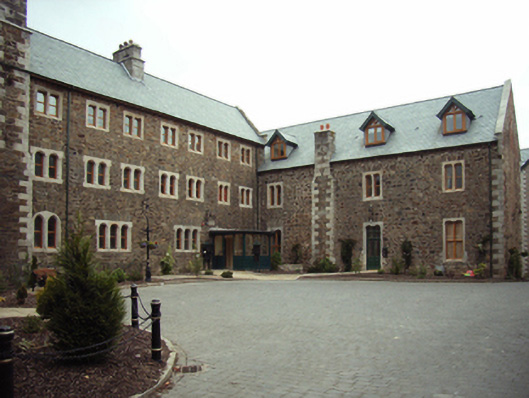
[Restricted Access]: Attached nine-bay three-storey convent wing, built 1842-3, on a rectangular plan. Closed, 1993. Undergoing reconstruction, 2005, to accommodate proposed alternative use. Pitched slate roof with clay ridge tiles, granite ashlar buttressed "wallhead" chimney stack (west) having cut-granite chamfered capping supporting terracotta or yellow terracotta tapered pots with granite ashlar chimney stack (east) on cut-granite chamfered cushion course on granite ashlar base having cut-granite chamfered capping supporting terracotta or yellow terracotta tapered pots, cut-granite coping to gables on cut-granite "Cavetto" corbel kneelers with chimney stack (west) or Cross finial (east) now missing, and replacement uPVC rainwater goods on timber eaves boards on exposed timber rafters. Part repointed tuck pointed coursed rubble stone walls with cut- or hammered granite flush quoins to corners. Lancet window openings in bipartite arrangement (ground floor) with cut-granite surrounds having chamfered reveals framing replacement fittings. Shallow triangular-headed window openings in bipartite arrangement (first floor) with cut-granite lugged surrounds framing replacement fittings. Square-headed window openings in bipartite arrangement (top floor) withy cut-granite surrounds having chamfered reveals framing replacement fittings. Interior undergoing reconstruction, 2005. Set in shared grounds.
This official record and map point do not grant access. Most recorded buildings are privately owned; view them only from public ground unless the owner allows entry.