Add your own picture and explain the route, parking, gates, paths or landmarks that help people find it.
Earn 5 points after the picture is checked and accepted.
Add your photo and local directionsShare what you foundWhat is recorded here
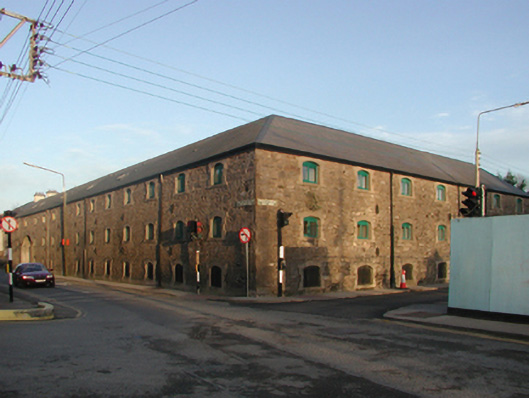
Detached thirteen-bay three-storey malthouse with attic, built 1872, on a quadrilateral plan about a courtyard; eleven-bay (north) or seven-bay (south) three-storey side elevations with thirteen-bay three-storey rear (east) elevation. Reconstructed, 1996-7, to accommodate alternative use. Replacement hipped artificial slate roof on a quadrilateral plan with ridge tiles, rooflights, and uPVC rainwater goods on timber eaves boards. Part creeper- or ivy-covered coursed rubble limestone walls with tooled cut- or hammered limestone flush quoins to corners centred on cast-iron "Pattress" tie plates. Remodelled segmental-headed integral carriageway. Square-headed window openings in camber- or segmental-headed recesses with cement rendered red brick block-and-start surrounds framing replacement casement fittings replacing timber boarded fittings behind wrought iron bars. Street fronted on a corner site with concrete footpath to front.
This official record and map point do not grant access. Most recorded buildings are privately owned; view them only from public ground unless the owner allows entry.