Add your own picture and explain the route, parking, gates, paths or landmarks that help people find it.
Earn 5 points after the picture is checked and accepted.
Add your photo and local directionsShare what you foundWhat is recorded here
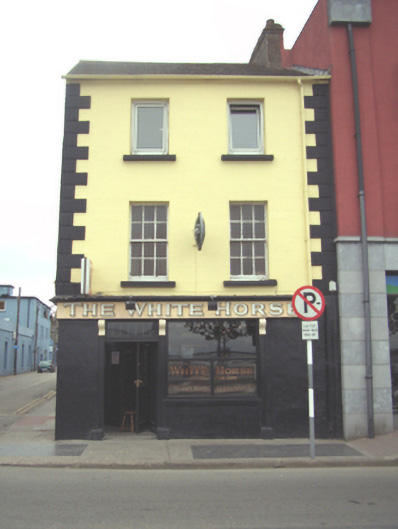
Attached two-bay three-storey house with dormer attic, extant 1840, on a rectangular plan originally detached with shopfront to ground floor; single-bay (single-bay deep) three-storey return (west). Vacant, 1901. Occupied, 1911. Renovated, ----. Pitched fibre-cement slate roof; pitched fibre-cement slate roof (west), clay ridge tiles, and cast-iron rainwater goods on rendered eaves retaining cast-iron downpipes. Rendered, ruled and lined wall to front (east) elevation with rusticated rendered quoins to ends; roughcast surface finish (remainder) originally slate hung. Timber shopfront to ground floor. Square-headed window openings (first floor) with cut-granite sills, and concealed dressings framing six-over-six timber sash windows. Square-headed window openings (top floor) with cut-granite sills, and concealed dressings framing replacement uPVC casement windows replacing three-over-six timber sash windows. Quay fronted on a corner site with concrete footpath to front.
This official record and map point do not grant access. Most recorded buildings are privately owned; view them only from public ground unless the owner allows entry.