Add your own picture and explain the route, parking, gates, paths or landmarks that help people find it.
Earn 5 points after the picture is checked and accepted.
Add your photo and local directionsShare what you foundWhat is recorded here
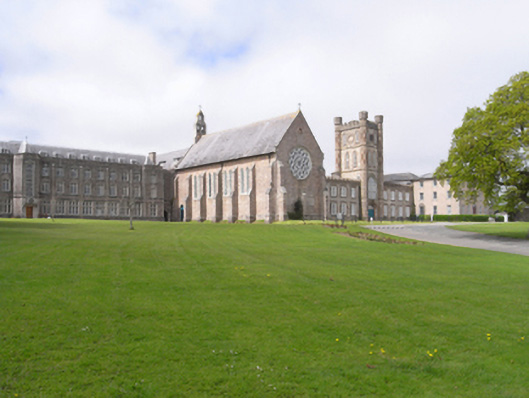
Attached six-bay double-height single-cell Catholic chapel, built 1838-40; consecrated 1840, on a rectangular plan. Renovated, 1952, with sanctuary reordered. Pitched slate roof with roll moulded cut-granite ridge tiles, lichen-covered cut-granite coping to gables on cut-granite kneelers including lichen-covered cut-granite coping to gable to entrance (west) front on cut-granite kneelers with granite ashlar buttressed gabled triple bellcote to apex framing cast-bronze bells, and cast-iron rainwater goods on exposed timber rafters retaining cast-iron hoppers and downpipes. Tuck pointed coursed rubble "Old Red Sandstone" walls on cut-granite chamfered cushion course on plinth with stepped buttresses including clasping stepped buttresses to corners having cut-granite "slated" coping. Paired lancet window openings with cut-granite block-and-start surrounds having chamfered reveals framing fixed-pane fittings having lattice glazing bars. "Rose Window" to chancel (east), cut-granite surround having chamfered reveals with hood moulding on label stops framing storm glazing over fixed-pane fittings having stained glass margins centred on leaded stained glass panels. Pointed-arch opposing door openings (west), cut-granite block-and-start surrounds having chamfered reveals framing timber boarded double doors. Interior including vestibule (west); pointed-arch door opening into nave with quatrefoil-detailed carved timber surround framing glazed timber panelled double doors; full-height interior open into roof with timber panelled choir gallery (west) supporting timber panelled pipe organ, granite flagged central aisle between finial-topped timber panelled pews, paired Gothic-style timber stations between frosted glass windows, cut-granite stepped dais to sanctuary (east) reordered, 1952, with stepped "predella" supporting Gothic-style high altar below stained glass "Rose Window" (----), and exposed round arch braced collared timber roof construction on engaged colonettes on foliated-detailed corbels with pointed-arch wind braced rafters to timber boarded ceiling on timber cornice. Set in landscaped grounds.
This official record and map point do not grant access. Most recorded buildings are privately owned; view them only from public ground unless the owner allows entry.