Add your own picture and explain the route, parking, gates, paths or landmarks that help people find it.
Earn 5 points after the picture is checked and accepted.
Add your photo and local directionsShare what you foundWhat is recorded here
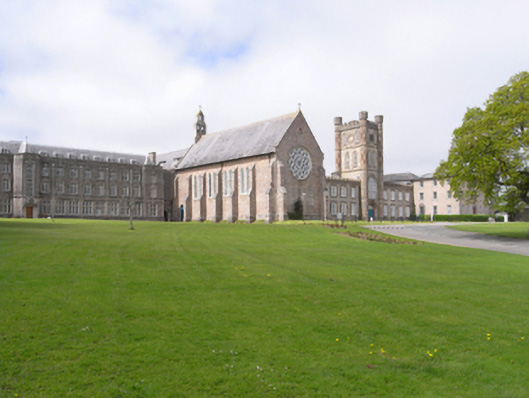
Attached nine-bay two-storey collegiate wing, built 1829-32, on a T-shaped plan centred on single-bay four-stage tower on a square plan. Pitched slate roofs behind parapets with clay ridge tiles, granite ashlar chimney stacks on cut-granite cushion courses on rendered bases having cut-granite stringcourses below capping supporting terracotta pots, and concealed rainwater goods retaining cast-iron hoppers and downpipes with cast-iron rainwater goods to rear (west) elevation retaining cast-iron downpipes. Part repointed coursed rubble stone walls on red brick header bond cushion course on battered plinth with red brick Common bond Irish battlemented parapets having rendered coping; part repointed coursed rubble stone walls (tower) on red brick header bond cushion course on battered plinth with octagonal piers to corners centred on rendered Irish battlemented parapets having rendered coping; slate hung surface finish to rear (west) elevation. Tudor-headed central opening with benchmark-inscribed cut-granite step threshold, and red brick block-and-start surround having concave reveals framing timber boarded doors having overlight. Pointed-arch window opening (second stage), cut-granite block-and-start surround having chamfered reveals with hood moulding framing fixed-pane fittings having lattice glazing bars. Paired lancet window openings (third stage) with cut-granite sills, and red brick block-and-start surrounds framing twelve-over-twelve timber sash windows having interlocking Y-tracery glazing bars. Lancet window openings (top stage) centred on clock face with cut-granite sills, and red brick block-and-start surrounds framing nine-over-nine timber sash windows having interlocking Y-tracery glazing bars. Square-headed window openings in bipartite arrangement (wings) with cut-granite sills, carved timber mullions, and red brick block-and-start surrounds framing six-over-four (ground floor) or four-over-four (first floor) timber sash windows. Square-headed window openings to rear (west) elevation with cut-granite sills, and concealed dressings framing six-over-six timber sash windows. Interior including (ground floor): central hall retaining tessellated terracotta tiled floor, carved timber surrounds to door openings framing timber panelled doors, staircase on an Imperial plan with turned timber "spindle" balusters supporting carved timber banisters terminating in chamfered timber newels, and carved timber surrounds to door openings to landing framing timber panelled doors; and carved timber surrounds to door openings to remainder framing timber panelled doors. Set in landscaped grounds.
This official record and map point do not grant access. Most recorded buildings are privately owned; view them only from public ground unless the owner allows entry.