Add your own picture and explain the route, parking, gates, paths or landmarks that help people find it.
Earn 5 points after the picture is checked and accepted.
Add your photo and local directionsShare what you foundWhat is recorded here
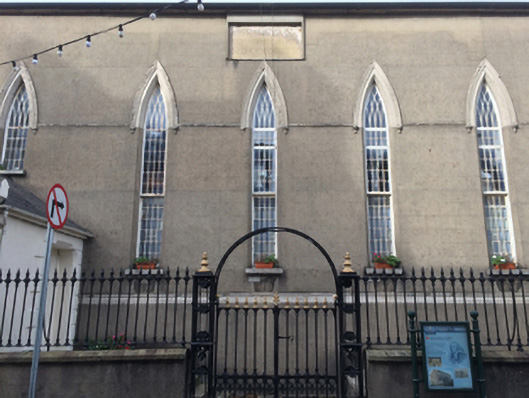
Attached five-bay double-height single-cell Wesleyan Methodist church, dated 1835; opened 1836, on a rectangular plan with single-bay single-storey gabled projecting porch. "Improved", 1880, producing present composition. Closed, 1963. Sold, 1995, to accommodate alternative use. Pitched slate roof with ridge tiles, cut-granite coping to gables on cut-granite kneelers with block finials to apexes, and replacement uPVC rainwater goods on cut-granite eaves retaining cast-iron downpipes. Rendered, ruled and lined walls on moulded rendered cushion course on rendered, ruled and lined plinth with rusticated rendered quoins to corners. Lancet window openings below cut-limestone date stone ("MDCCCXXXV [1835]") with cut-granite sills, and concealed dressings having chamfered reveals with hood mouldings on label stops framing twenty four-over-twenty four timber sash windows without horns having overlights with interlocking Y-tracery glazing bars. Interior "improved", 1880, with timber panelled gallery approached by pair of timber staircases, and plasterwork cornice to ceiling centred on decorative plasterwork ceiling rose. Street fronted on a corner site with cast-iron railings to perimeter centred on finial-topped rosette-detailed cast-iron "bird cage" piers supporting cast-iron double gates.
This official record and map point do not grant access. Most recorded buildings are privately owned; view them only from public ground unless the owner allows entry.