Add your own picture and explain the route, parking, gates, paths or landmarks that help people find it.
Earn 5 points after the picture is checked and accepted.
Add your photo and local directionsShare what you foundWhat is recorded here
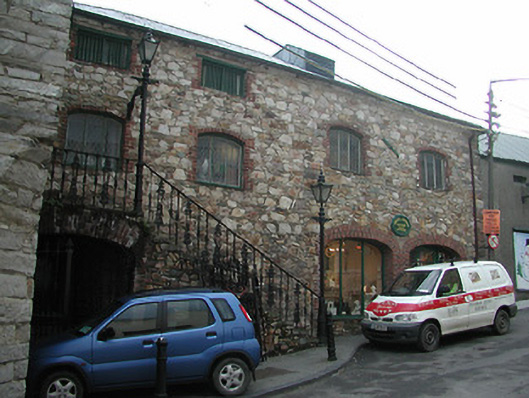
Attached four-bay two- and three-storey split-level malthouse, c.1825, comprising two-bay three-storey section to left, two-bay two-storey section to right having pair of elliptical-headed carriageways to ground floor, two-bay two-storey side (south-west) elevation, and three-bay full-height return to south-east. Renovated, pre-1993, to accommodate commercial use. Hipped roof on an L-shaped plan with replacement corrugated-iron, pre-1993, iron ridges having gabled vents to apexes incorporating louvered panels, and cast-iron rainwater goods on rendered stepped eaves over red brick construction having iron ties. Random rubble stone walls with curved chamfer to corner to ground floor, and rendered wall to rear (south-east) elevation having cast-iron tie bars to each floor. Camber-headed window openings with some square-headed window openings to top floor having shallow sills, red brick block-and-start surrounds rising into voussoirs having timber lintels to square-headed openings, and replacement fixed-pane (three-light) timber windows, pre-1993, having louvered panel fittings to square-headed openings. Square-headed door opening under camber relieving arch with four steps, red brick block-and-start surround, and tongue-and-groove timber panelled door. Pair of elliptical-headed carriageways to ground floor with merging red brick block-and-start surrounds rising into voussoirs, and replacement glazed timber doors, pre-1993, having sidelights. Street fronted with footpath to front.
This official record and map point do not grant access. Most recorded buildings are privately owned; view them only from public ground unless the owner allows entry.