Add your own picture and explain the route, parking, gates, paths or landmarks that help people find it.
Earn 5 points after the picture is checked and accepted.
Add your photo and local directionsShare what you foundWhat is recorded here
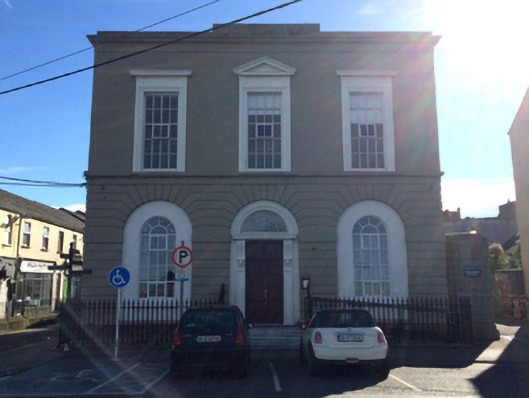
Detached three-bay two-storey harbour commissioners' office, built 1838, on a square plan with three-bay two-storey side elevations. Renovated, ----. Flat-topped hipped fibre-cement slate roof on strutted Queen post timber construction behind parapet with granite ashlar chimney stacks on cut-granite cushion courses on rendered battered bases having cut-granite corbelled stepped stringcourses below capping, and concealed rainwater goods with replacement uPVC rainwater goods to rear (west) elevation on rendered eaves. Rendered channelled wall (ground floor) on scored cushion course on benchmark-inscribed cut-"Old Red Sandstone" plinth; rendered, ruled and lined surface finish (first floor) with thumbnail beaded cornice on blind frieze below parapet; rendered, ruled and lined surface finish (south) or slate hung surface finish (north). Segmental-headed central door opening in segmental-headed recess approached by poured concrete ramp between spear head-detailed cast-iron railings, timber doorcase with panelled pilasters on plinths supporting cornice on fluted scroll consoles, and channelled voussoirs centred on keystone framing replacement timber panelled double doors having fanlight. Round-headed flanking window openings in round-headed recesses with sills, and concealed dressings framing replacement timber fittings. Square-headed window openings (first floor) with sill course, and moulded rendered surrounds supporting hood mouldings framing replacement timber fittings. Interior including (ground floor): central hall retaining carved timber surrounds to door openings framing timber panelled doors; room (south) retaining carved timber surround to door opening framing timber panelled door with carved timber surrounds to window openings framing timber panelled shutters; room (north) retaining carved timber surround to door opening framing timber panelled door with carved timber surround to window opening framing timber panelled shutters; staircase hall (west) retaining carved timber surrounds to door openings framing timber panelled doors, staircase with cast-iron balusters supporting carved timber banister, and carved timber surrounds to door openings to landing framing timber panelled doors; (first floor): boardroom retaining carved timber surround to door opening framing timber panelled door with carved timber surrounds to opposing window openings framing timber panelled shutters; and carved timber surrounds to door openings to remainder framing timber panelled doors with carved timber surrounds to window openings framing timber panelled shutters. Quay fronted with spear head-detailed cast-iron railings to perimeter.
This official record and map point do not grant access. Most recorded buildings are privately owned; view them only from public ground unless the owner allows entry.