Add your own picture and explain the route, parking, gates, paths or landmarks that help people find it.
Earn 5 points after the picture is checked and accepted.
Add your photo and local directionsShare what you foundWhat is recorded here
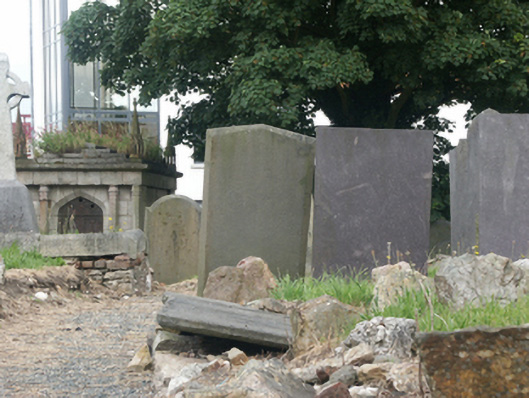
Freestanding single-bay single-stage mausoleum, built 1828, on a rectangular plan. Part overgrown cut-granite stepped roof with cast-iron "flèche" or "spirelet" pinnacles to corners. Granite ashlar walls on cut-granite plinth with cut-granite monolithic piers to corners supporting beaded cornice on blind frieze. Tudor-headed door opening between paired clustered colonettes with cut-granite step threshold, and cut-granite flush block-and-start surround having chamfered reveals framing cast-iron panelled double doors having quatrefoil-perforated overpanel. Set in unkempt graveyard with crocketed cast-iron railings to perimeter centred on crocketed cast-iron gate.
This official record and map point do not grant access. Most recorded buildings are privately owned; view them only from public ground unless the owner allows entry.