Add your own picture and explain the route, parking, gates, paths or landmarks that help people find it.
Earn 5 points after the picture is checked and accepted.
Add your photo and local directionsShare what you foundWhat is recorded here
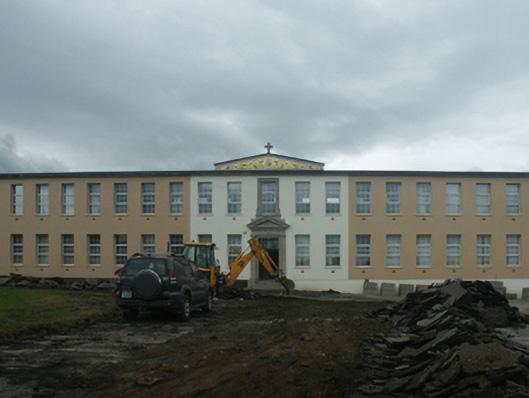
Detached twenty-three-bay two-storey over basement flat roofed national school, designed 1940; dated 1944, on a rectangular plan with single-bay double-height advanced end bays. Refenestrated, 2005. Bitumen felt-covered flat concrete roof with concrete eaves. Rendered walls on rendered plinth. Square-headed central door opening approached by flight of four cut-granite steps, cut-granite doorcase with tapered pilasters on padstones supporting "Cyma Recta"- or "Cyma Reversa"-detailed pediment on embossed frieze ("1944") framing timber panelled double doors having overlight. Square-headed window opening (first floor) with cut-granite sill, and cut-granite surround framing replacement uPVC casement window replacing six-over-six timber sash window. Square-headed window openings with shallow sills, and concealed dressings framing replacement uPVC casement windows replacing six-over-six timber sash windows. Square-headed window openings (end bays) with concrete sills, and rendered "bas-relief" surrounds framing replacement uPVC casement windows. Interior including (ground floor): central vestibule; square-headed door opening into hall with glazed timber panelled double doors having overlight. Set in landscaped grounds.
This official record and map point do not grant access. Most recorded buildings are privately owned; view them only from public ground unless the owner allows entry.