Add your own picture and explain the route, parking, gates, paths or landmarks that help people find it.
Earn 5 points after the picture is checked and accepted.
Add your photo and local directionsShare what you foundWhat is recorded here
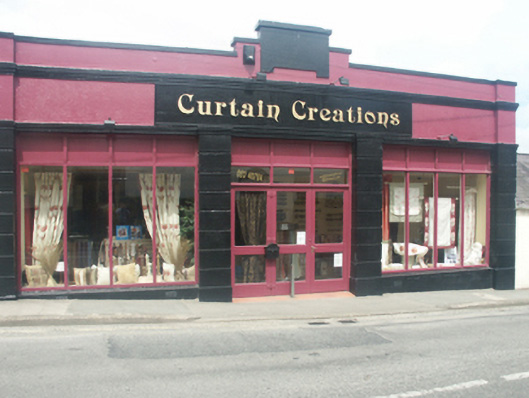
Attached three-bay single-storey flat-roofed garage, extant 1941, on a rectangular plan. Renovated, ----, to accommodate alternative use. Flat roof behind parapet with no rainwater goods on boxed eaves. Rendered channelled piers to front (south) elevation on rendered chamfered plinths supporting rendered fascia below rendered parapet; uPVC-covered walls (remainder). Square-headed central opening with replacement fittings. Square-headed flanking openings with replacement fittings. Street fronted with concrete footpath to front.
This official record and map point do not grant access. Most recorded buildings are privately owned; view them only from public ground unless the owner allows entry.