Add your own picture and explain the route, parking, gates, paths or landmarks that help people find it.
Earn 5 points after the picture is checked and accepted.
Add your photo and local directionsShare what you foundWhat is recorded here
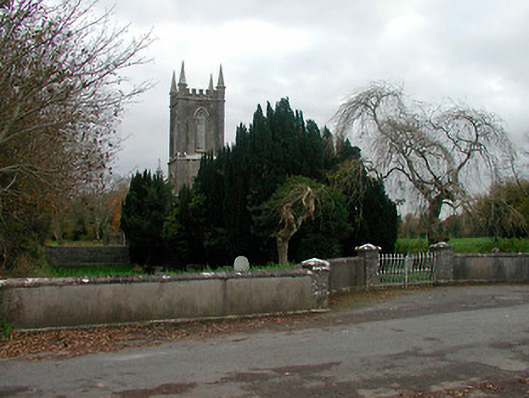
Detached Church of Ireland church, built between c.1810 and completed in 1834, comprising a three-bay hall to the northwest, a shallow chancel to the rear (southeast) and a three-stage tower on square plan to entrance front (northwest) having corner turrets (rising to become pinnacles) and a castellated parapet. Single-storey vestry to the rear (southeast). Now vacant and disused. Pitched natural slate roofs with raised verges having ashlar coping over and cast-iron rainwater goods. Roughcast rendered walls with extensive cut limestone trim, including clasping buttresses between openings to sides of hall, corner buttresses and moulded ashlar limestone string courses to tower. Pointed-arch window openings with Y-tracery, diamond-paned windows, cut limestone surrounds and with moulded hoodmouldings over. Three graded lancet openings to chancel gable having tooled limestone surrounds with stained glass windows. Pointed-arch openings with wooden louvers to belfry. Pointed-arch door opening to south side of tower having cut limestone surround, timber panelled double-doors and with a hoodmoulding over. Interesting interior with cast-iron braced roof, timber panelled ceiling and collection of wall-mounted marble memorials. Set back from road in mature grounds to the southwest of Tyrrellspass. Site bounded to northwest by a rendered wall with limestone coping over. Main entrance gates to the northwest comprising a pair of cut limestone gate piers (on square-plan and having moulded capstones over with fluted friezes) supporting a pair of cast-iron gates.
This official record and map point do not grant access. Most recorded buildings are privately owned; view them only from public ground unless the owner allows entry.