Add your own picture and explain the route, parking, gates, paths or landmarks that help people find it.
Earn 5 points after the picture is checked and accepted.
Add your photo and local directionsShare what you foundWhat is recorded here
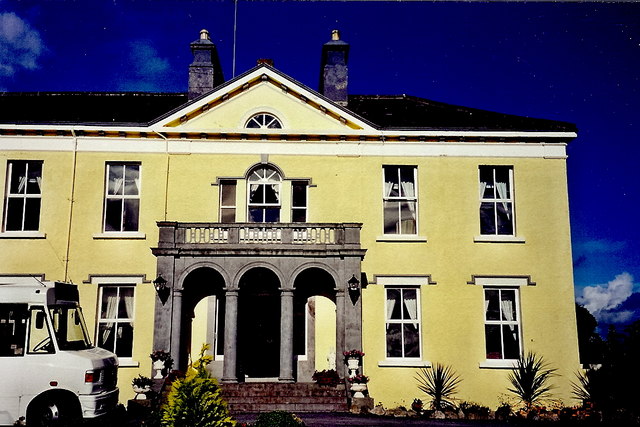
Detached six-bay two-storey over basement country house, built c.1780, having an eaves pediment over the central bay to the entrance façade (west). Projecting two-storey wing added to the north side and a single-storey three-bay Italianate loggia/porch added to the main doorcase (west), c.1880. Now in use as a hotel and extended to the rear (east). Modern conservatory to the south. Hipped natural slate roof with overhanging eaves with bracketed eaves, plain eaves cornice and rendered chimneystacks. Cast-iron rainwater goods. Roughcast rendered walls. Square-headed window openings with cut stone sills and replacement windows. Venetian window to centre of original building, above doorcase, and hoodmouldings over ground floor openings and over Venetian window. Semi-circular opening to eaves pediment. Tripartite doorcase to the centre of the main façade having cut stone surround, sidelights and a timber panelled door with a plain fanlight over. Porch to entrance front having Tuscan Doric colonnade of three round-headed arches and a cut limestone balustrade over with pierced cast-iron infill panels. Set back from road in extensive mature grounds with former main entrance gates and gate lodge to the south (15403607), main entrance gates to the north and a complex of converted outbuildings/stables (15403609) to the east.
This official record and map point do not grant access. Most recorded buildings are privately owned; view them only from public ground unless the owner allows entry.