Add your own picture and explain the route, parking, gates, paths or landmarks that help people find it.
Earn 5 points after the picture is checked and accepted.
Add your photo and local directionsShare what you foundWhat is recorded here
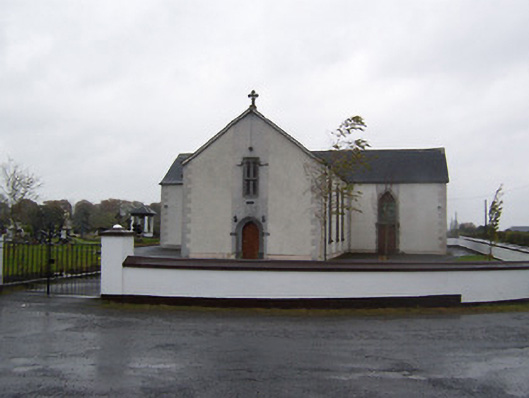
Detached Roman Catholic chapel on cruciform plan, built c.1831 and renovated c.1970, comprising three-bay nave to the northeast, single-bay transepts to the southeast and northwest and a chancel to the southwest. Pitched artificial slate roofs with projecting eaves course, cast-iron rainwater goods and having a cut stone Celtic cross final over the entrance gable (northeast). Roughcast rendered walls over smooth rendered plinth with raised rendered quoins to the corners. Pointed-arched window openings to the nave and transepts having cut limestone surrounds, Y-tracery and stained glass windows. Pointed-arched late-medieval moulded limestone doorcase to the centre of the entrance façade having moulded hoodmoulding over and a replacement timber door. Paired late-medieval ogee-headed opening over doorcase with moulded limestone surround with mullion, transom, a drip moulding over and having figurative stained glass. Set back from road in graveyard to the northwest of Tyrrellspass. Rendered boundary wall to the northeast and a freestanding belfry to the southeast.
This official record and map point do not grant access. Most recorded buildings are privately owned; view them only from public ground unless the owner allows entry.