Add your own picture and explain the route, parking, gates, paths or landmarks that help people find it.
Earn 5 points after the picture is checked and accepted.
Add your photo and local directionsShare what you foundWhat is recorded here
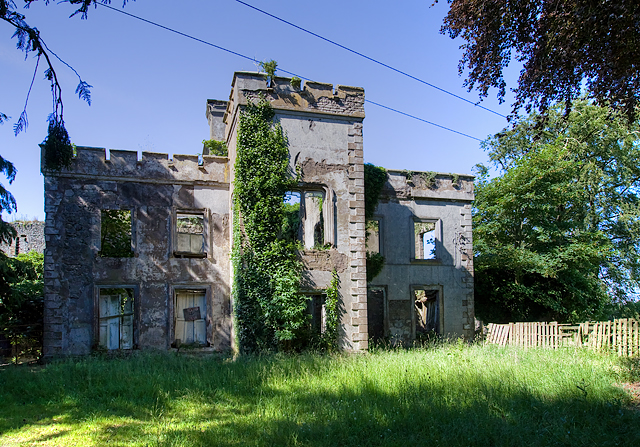
Detached five-bay two-storey country house, built or rebuilt c.1851, having an advanced three-storey bay to the centre of the entrance façade (east). Remains of earlier house, c.1740, and a tower house (WM033-053---), built c.1640, to the rear (west). All structures now derelict. Roof now collapsed, originally hidden behind raised battlemented parapets with English-style crenellations. Pitched natural slate roof to earlier house to rear. Coursed rubble limestone construction with cement render over. Raised stone quoins to the corners. Square-headed window openings to main body of building with moulded architraved surrounds, cut stone sills and the remains of timber sliding sash windows. Square-headed openings with curved corners to the projecting breakfront having moulded architraved surrounds, cut stone sills and the remains of paired timber sliding sash windows with margined glazing bars. Earlier three-storey house to the rear (west) having pitched natural slate roof with a large central rendered chimneystack, lime rendered walls and square-headed window openings with single and paired two-over-two pane timber sliding sash windows. Remains of tower house and possible remains of bawn wall and early bawn buildings to the southwest. Extensive complex of single and two-storey outbuildings to the rear (west) and to the southwest. Set well back from road in extensive grounds with main entrance gates and an altered former gate lodge (15403314) to the east. Vernacular gate piers (on circular plan) and wrought-iron bar gates located to the southeast of the complex. Located to the northeast of Tyrrellspass.
This official record and map point do not grant access. Most recorded buildings are privately owned; view them only from public ground unless the owner allows entry.