Add your own picture and explain the route, parking, gates, paths or landmarks that help people find it.
Earn 5 points after the picture is checked and accepted.
Add your photo and local directionsShare what you foundWhat is recorded here
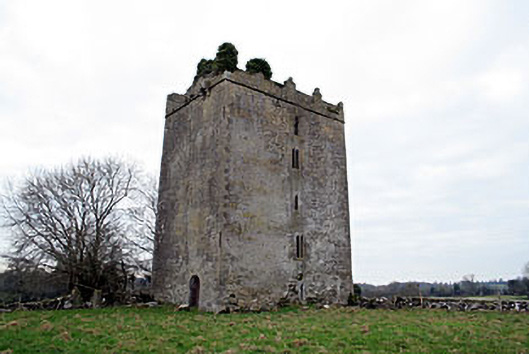
Freestanding five-storey tower house on square-plan, built c.1598 and altered c.1809. Roof, originally pitched, hidden behind raised parapet with Irish-style crenellations. Constructed on limestone rubble with flush dressed quoins to the corners. Inscription to south face records original construction, c.1598. Cut stone plaque to the south face, erected c.1809, records works to structure in that year and history of castle. Cut stone machicolation over doorcase to east face. Line of ogee-headed window openings, some paired, with tooled stone surrounds to the centre of the each face/elevation. A number of window surrounds to the east and north faces have cut stone hoodmouldings over and/or carved Celtic interlacing. Pointed-arched tooled limestone doorcase to the east elevation having extensive carved detail including two carved heads (a king and a bishop) flanking incised cut stone wheel motif over apex of doorcase, incised geometric pattern to the soffit and chamfered edges. Decorative wrought-iron gate protects inner timber sheeted door. Gun loop flanks doorway to the south side, now blocked. Set well back from road in a prominent position in the landscape, with good views in all directions, to the east of Horseleap.
This official record and map point do not grant access. Most recorded buildings are privately owned; view them only from public ground unless the owner allows entry.