Add your own picture and explain the route, parking, gates, paths or landmarks that help people find it.
Earn 5 points after the picture is checked and accepted.
Add your photo and local directionsShare what you foundWhat is recorded here
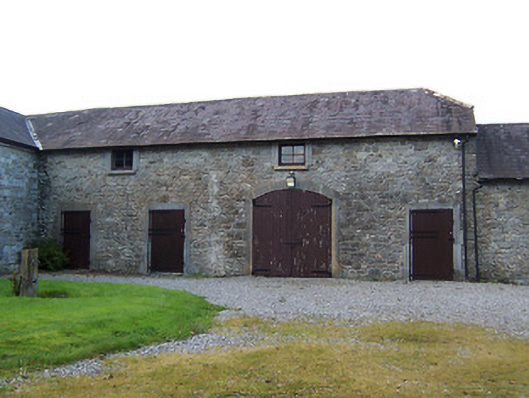
Complex of multi-bay two-storey outbuildings to the rear of Streamstown House (15403143), built c.1820, with a detached three-storey building on square-plan to the southwest end. Half-hipped natural slate roofs to two-storey ranges with a hipped natural slate roof over three-storey block. Projecting eaves courses to all buildings. Constructed of rubble limestone with roughcast lime rendered finish to three-storey building. Square and segmental-headed window openings with cut stone sills and replacement windows. Cut stone block-and-start surrounds to a number of openings with brick dressings to other openings. Segmental-headed carriages with timber sheeted double doors. Number of former segmental-headed carriage arches now infilled with modern windows. Rubble limestone boundary walls to site. Located to the northwest of Streamstown House (15403143) and to the west of Castletown Geoghegan.
This official record and map point do not grant access. Most recorded buildings are privately owned; view them only from public ground unless the owner allows entry.