Add your own picture and explain the route, parking, gates, paths or landmarks that help people find it.
Earn 5 points after the picture is checked and accepted.
Add your photo and local directionsShare what you foundWhat is recorded here
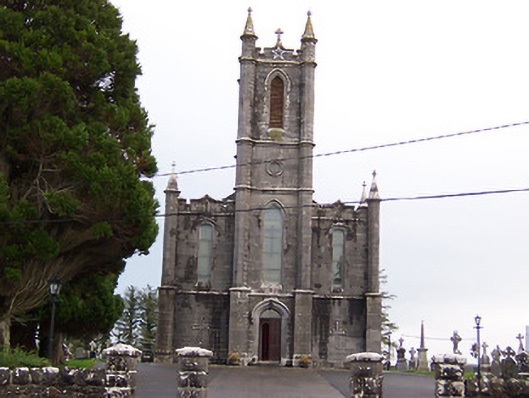
Freestanding Roman Catholic church, built c.1850. Comprises six-bay nave with an attached four-stage tower on square-plan to west having octagonal corner turrets rising to form pinnacles. Entrance front flanked to north and south by two-storey vestibules with battlemented parapets, corner turrets on octagonal plan and corner pinnacles. Pitched natural slate roof with cast-iron rainwater goods and a cast-iron cross final to chancel gable. Cut stone cross finial to top of tower. Ashlar limestone walls to front section with ashlar string courses and with blind cross loops to ground floor of side vestibules. Coursed rubble limestone walling to nave with ashlar detailing. Pointed-arched lancet window openings to nave with splayed ashlar surrounds, Tudor-arched window openings with hoodmouldings over to side vestibules to entrance front (west). No openings to chancel gable (east). Central Tudor-arched doorcase to ground floor of tower with timber double doors and hoodmoulding over. Pointed-arched window above to second stage, round window opening to third stage and pointed-arched belfry opening with timber louvered vents to fourth stage of tower. Interesting interior with flat ceiling with transverse ribs supported on Gothic brackets and stone corbels, with half pendants to chancel gable (east) and marble altar goods. Holy water font, possibly pre-1700 in date and possibly taken from an earlier church site, to entrance porch (west). Set back from road in own grounds and surrounded by graveyard dating from the late-nineteenth century to the present day. Carved piscina with angel motif to entrance porch (west). Rubble limestone boundary wall with rock-faced limestone gate piers on square plan with limestone copping over to west. Located to the south of Rosemount.
This official record and map point do not grant access. Most recorded buildings are privately owned; view them only from public ground unless the owner allows entry.