Add your own picture and explain the route, parking, gates, paths or landmarks that help people find it.
Earn 5 points after the picture is checked and accepted.
Add your photo and local directionsShare what you foundWhat is recorded here
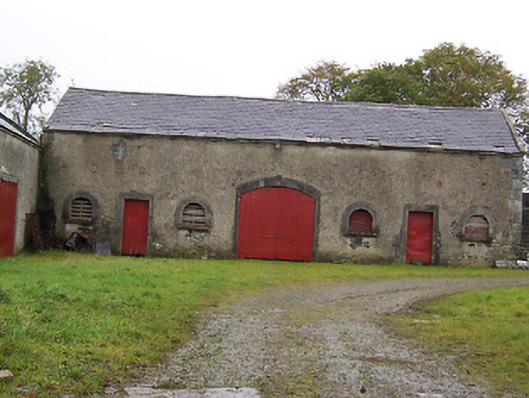
Complex of multi-bay single-storey (some with lofts) outbuildings and stables originally associated with Moyvoughly House (in ruins), built c.1830. Pitched natural slate roofs with a projecting eaves course and raised verges to the gable ends. Roughcast lime rendered walls, now partially failing and exposing rubble limestone construction. Round-headed window openings with cut limestone surrounds, now boarded. Square-headed doorways with cut stone surrounds and replacement doors. Central segmental-headed carriage arch to one of the ranges having a cut limestone surround with keystone and timber sheeted double doors. Flight of steps to gable end of stable block gives access to loft level. Located to the rear (north) of the ruins/site of Moyvoughly House and to the north of Moate.
This official record and map point do not grant access. Most recorded buildings are privately owned; view them only from public ground unless the owner allows entry.