Add your own picture and explain the route, parking, gates, paths or landmarks that help people find it.
Earn 5 points after the picture is checked and accepted.
Add your photo and local directionsShare what you foundWhat is recorded here
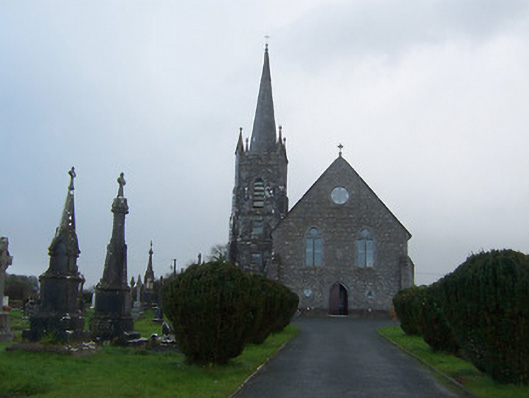
Freestanding Roman Catholic church, built c.1870, comprising a six-bay hall with a three-stage tower (on square-plan) attached to the north side having corner pinnacles, a battlemented parapet and with a spire over on octagonal plan. Pitched natural slate roof with cast-iron ridge cresting and with raised verges to either end (east and west) having cut limestone kneeler stones to eaves and cut limestone cross finials to apexes at gable ends. Main body of the church constructed of rubble limestone over cut stone plinth with cut limestone dressings to openings and clasping buttresses to corners and between bays to north and south elevations. Attached tower constructed of dressed limestone with ashlar limestone trim, including clasping buttresses to corners, string courses and dressings to openings. Cusped lancet openings to north and south elevations. Paired square-headed lights with quatrefoil lights over to entrance gable (west) with a Geometric window over to the apex. Pointed arched doorcase with cut limestone surround and timber double doors to the centre of the west gable, flanked to either side by small trefoil openings. Pointed segmental-headed/Tudor-arched doorcase to west face of tower, now blocked, with square-headed openings over to the first stage and pointed-arched openings to the belfry stage. Set back from road with graveyard to site. Entrance gates and boundary wall/railings to the west (15402706). Located to the southeast of Mullingar.
This official record and map point do not grant access. Most recorded buildings are privately owned; view them only from public ground unless the owner allows entry.