Add your own picture and explain the route, parking, gates, paths or landmarks that help people find it.
Earn 5 points after the picture is checked and accepted.
Add your photo and local directionsShare what you foundWhat is recorded here
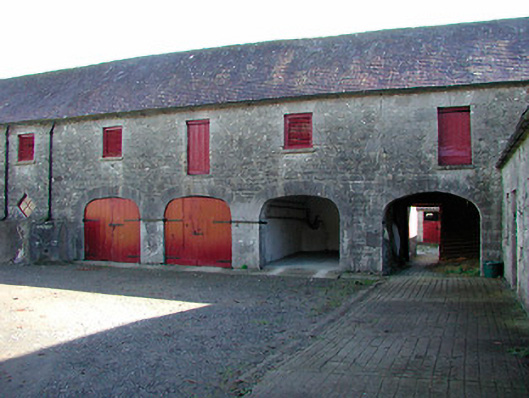
Complex of single and two-storey outbuildings and stable block arranged around a central courtyard to the rear (north) of Claremount House (15402664), built c.1880 possibly incorporating earlier structures/fabric c.1800. Hipped natural slate roofs with cast-iron rainwater goods. Cast-iron rooflights to a number of ranges. Roughly coursed limestone rubble walls with dressed limestone detailing to the openings. Mainly square-headed window openings with cut stone sills and timber sash windows or timber louvered vents. Square-headed doorcases and loading bays with timber sheeted doors. Arcade of four segmental-headed carriage arches with dressed limestone voussoirs to the east range, a number having timber sheeted double doors. Cast-iron water storage tank and cast-iron water pump to site. Detached single-storey rubble limestone ancillary structures to the east of central courtyard. Set well back from road to the southeast of Mullingar with main entrance gates to the west (15402664) and with the rear elevation of the main house (15402665) forming the central part of the southern range.
This official record and map point do not grant access. Most recorded buildings are privately owned; view them only from public ground unless the owner allows entry.