Add your own picture and explain the route, parking, gates, paths or landmarks that help people find it.
Earn 5 points after the picture is checked and accepted.
Add your photo and local directionsShare what you foundWhat is recorded here
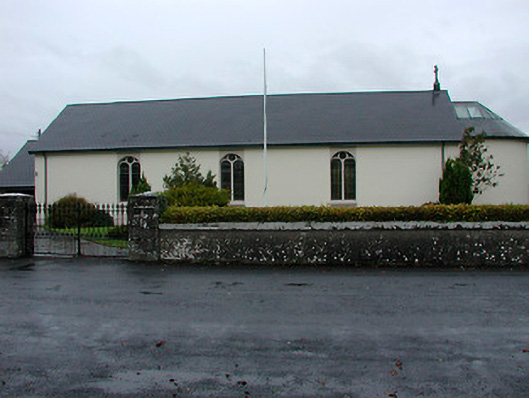
Detached Roman Catholic hall-style chapel, built c.1830, rebuilt c.1853 and renovated c.1950, comprising a three-bay nave with a top-lit apsidal chancel added to the east end and a projecting gable-fronted porch added to the west gable (nave), c.1950. Pitched artificial slate with overhanging eaves, a cut stone cross finial to the east end of the nave and a stained glass overlight to the nave. Smooth cement rendered walls over rendered plinth course. Round-headed openings to the nave with paired round-headed lights having simple tracery. Square-headed doorcase to porch with modern fittings. Set back from road in own grounds with freestanding belfry, added c.1950, to site. Bounded to road frontage by a rendered boundary wall with cut stone coping over. Main entrance to the south having a pair of dressed limestone gate piers, on square-plan, supporting cast-iron gates. Located to the southeast of Mullingar, adjacent to a rural road junction (west).
This official record and map point do not grant access. Most recorded buildings are privately owned; view them only from public ground unless the owner allows entry.