Add your own picture and explain the route, parking, gates, paths or landmarks that help people find it.
Earn 5 points after the picture is checked and accepted.
Add your photo and local directionsShare what you foundWhat is recorded here
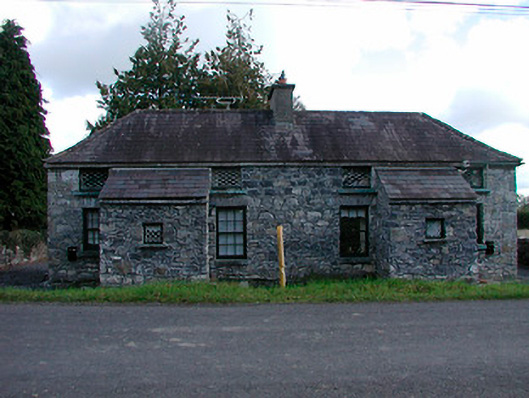
A pair of three-bay single-storey former estate worker’s houses associated with Gaybrook House (now demolished), built c.1810, each with a central single-bay entrance porch to the centre of the main façade (west). Now renovated and in use as private houses. Hipped natural slate roof with projecting cut stone eaves course and a central, shared, rendered chimneystack. Random rubble limestone walls, probably originally rendered, with square-headed openings having replacement timber sash windows to ground floor openings and with lattice windows over to first floor openings, in style of original fenestration. Square-headed doorway with roughly dressed voussoirs and timber boarded doors to the south face of both porches. Road-fronted to the east of the site of Gaybrook House and to the southeast of Mullingar.
This official record and map point do not grant access. Most recorded buildings are privately owned; view them only from public ground unless the owner allows entry.