Add your own picture and explain the route, parking, gates, paths or landmarks that help people find it.
Earn 5 points after the picture is checked and accepted.
Add your photo and local directionsShare what you foundWhat is recorded here
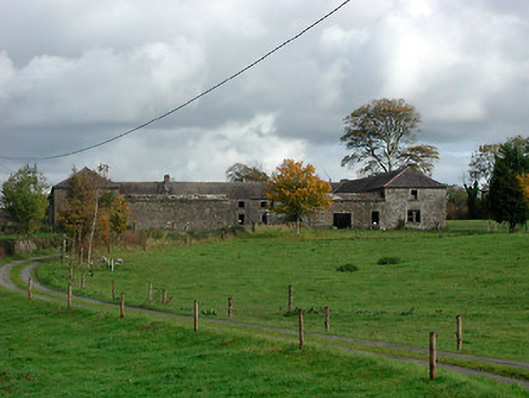
Complex of two-storey outbuildings and a stable block arranged around a central courtyard to the rear of Gaybrook House (demolished), built c.1790, with remains of walled garden to the northeast. Hipped natural slate roofs with projecting cut stone eaves course, cast-iron rainwater goods and dressed limestone chimneystacks. Roughly dressed coursed limestone rubble walls. Square-headed window openings having cut stone sills, and remains of timber sliding sash windows and louvered vents. Square-headed doorcases having remains of timber sheeted doors and half-doors. Segmental-headed carriage arches with dressed limestone voussoirs over. Main entrance to the centre of the southwest range having a pair of dressed limestone gate piers supporting wrought-iron gates. Extensive walled garden to the northeast having random rubble limestone walls to the exterior, lined to the internal faces with brick. Main entrance to walled garden through an integral segmental-headed carriage arch to the southwest side. Single-arched bridge to site. Set well back from road in extensive mature grounds to the southeast of Mullingar. Located to the northeast of site of Gaybrook House.
This official record and map point do not grant access. Most recorded buildings are privately owned; view them only from public ground unless the owner allows entry.