Add your own picture and explain the route, parking, gates, paths or landmarks that help people find it.
Earn 5 points after the picture is checked and accepted.
Add your photo and local directionsShare what you foundWhat is recorded here
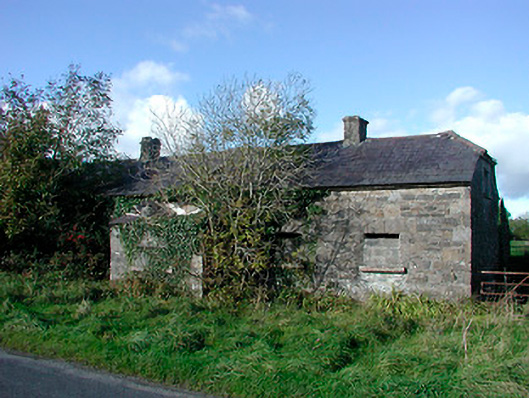
Detached five-bay single-storey former estate worker’s house(s) with attic storey associated with Gaybrook House (demolished), built c.1800, with a single-bay entrance porch to the centre of the main façade (south) and a two-storey elevation to the rear (north). Probably originally built as two semi-detached houses, later amalgamated. Half-hipped natural slate roof with projecting cut stone eaves course and a pair of roughcast rendered chimneystacks. Roughly coursed random rubble walls with roughly dressed quoins to the corners and brick dressings to the openings to the rear (south). Square-headed window openings with cut stone sills, cut stone dressings to south elevation and with the remains of cast-iron lattice windows. Windows to front (south) now mostly blocked. Single-storey lean-to porch to centre of south facade having blocked square-headed former doorcase. Outbuilding to rear (north) Located to the southeast of Mullingar and to the northwest of the site of Gaybrook House.
This official record and map point do not grant access. Most recorded buildings are privately owned; view them only from public ground unless the owner allows entry.