Add your own picture and explain the route, parking, gates, paths or landmarks that help people find it.
Earn 5 points after the picture is checked and accepted.
Add your photo and local directionsShare what you foundWhat is recorded here
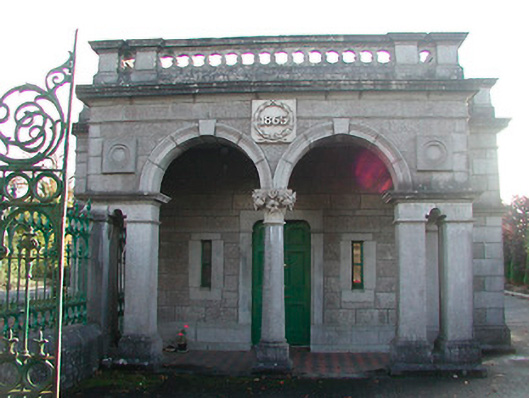
Detached three-bay single-storey former gate lodge on cruciform plan, dated 1865, with a projecting open two-bay porch to the north side. Originally served Tudenham Park (15402617) to the west and now in use as an office for the Fisheries Board. Later return to rear (south). Shallow hipped natural slate roof hidden behind a raised moulded limestone parapet perforated with circular openings. Constructed of bush-hammered dressed limestone over a moulded ashlar plinth with extensive ashlar limestone trim, including a string course, eaves cornice and garland panels. Round-headed window openings having cut limestone surrounds with projecting keystone detail over, moulded sills to west and east elevations and one-over-one pane timber sliding sash windows. Paired round-headed openings to east elevation with replacement windows. Paired round-headed openings to porch on north elevation, supported by a central shared cut stone column with a foliate capital over. Further paired cut stone pillars on square plan to east and west ends of porch (north). Central recessed square-headed doorcase to porch having a timber panelled door with a cut limestone surround having rounded corners to head and flanked to either side (east and west) by narrow window lights with cut stone surrounds. Cut limestone datestone over centre of porch with polychrome tiles to porch floor. Located adjacent to attendant gates (east), erected 1865, comprising five moulded ashlar limestone gate piers with cornices and recessed panels, linked by sections of ashlar limestone plinth walling with decorative cast-iron railings over. Gate piers to the north of the lodge support cast-iron double gates. Located to the east of Tudenham Park (15402617) and to the south of Mullingar.
This official record and map point do not grant access. Most recorded buildings are privately owned; view them only from public ground unless the owner allows entry.