Add your own picture and explain the route, parking, gates, paths or landmarks that help people find it.
Earn 5 points after the picture is checked and accepted.
Add your photo and local directionsShare what you foundWhat is recorded here
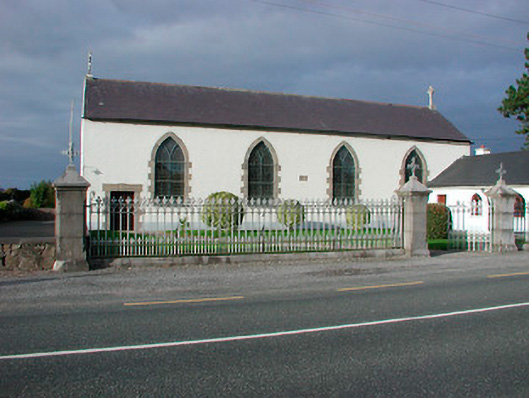
Detached four-bay Roman Catholic ‘hall-type’ church, built c.1828 and renovated c.1880, with modern single-storey extension to the southeast corner, c.1990. Pitched natural slate roof with cut stone cross finials to gable ends (east and west) and cast-iron rainwater goods. Ruled-and-line rendered walls. Cut stone dedicate plaque to centre of south-facing elevation of nave, facing road, with incised inscription ‘'A W Mc Guire P.P. 1828'.Pointed-arched window openings to nave with cut stone block-and-start surrounds and stained glass windows with Y-tracery. Single pointed-arched window opening to the east gable (chancel) having cut stone tracery and stained glass windows and a single pointed arched opening to the west gable. Square-headed doorway with cut limestone block-and-start surround to west end of south elevation of nave having timber panelled door. Interesting interior with marble altar goods and a gallery to the nave gable with decorative cast-iron railings. Set back from road in own grounds to the west of Loughanavally. Bounded on road frontage to the south by an ashlar limestone plinth wall with cast-iron railing over. Main entrance comprises a pair of moulded ashlar limestone gate piers supporting cast-iron gates. Bullaun stone located adjacent to gates and an octagonal medieval font to site. Graveyard to the west having a freestanding belltower/campanile.
This official record and map point do not grant access. Most recorded buildings are privately owned; view them only from public ground unless the owner allows entry.