Add your own picture and explain the route, parking, gates, paths or landmarks that help people find it.
Earn 5 points after the picture is checked and accepted.
Add your photo and local directionsShare what you foundWhat is recorded here
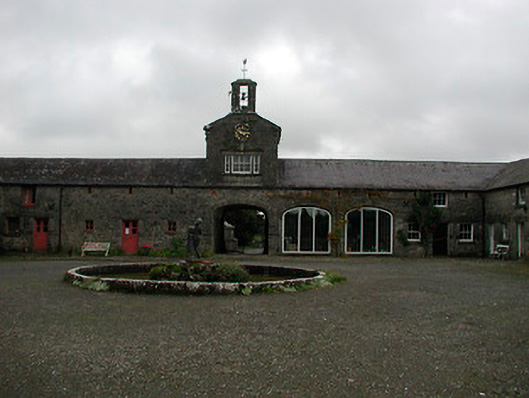
A very fine and substantial complex of outbuildings, walled gardens and ancillary structures associated with Ladestown House (demolished c.1960). They are well built and have good quality dressing to the openings and extensive dressed limestone trim, indicating that this was an estate of some wealth and importance in its heyday. The gable with clock and bellcote is of particular architectural note and is similar in form to the stable block at Bellmount House (15402506), which is located a short distance to the north. Much of the complex has been sensitively altered to new uses in recent without damage to the form and fabric of this impressive complex. This complex provides an interesting historical insight into the extensive resources required to maintain and service a large country estate in the late-eighteenth and nineteenth century in Ireland. Ladestown House was in existence c.1780 (Taylor and Skinner) but was rebuilt c.1823 as a five-bay two-storey over basement house with a single-storey porch to the entrance front (south). It is likely that some of the outbuildings date to this earlier house but that much of the main complex of outbuildings was built or rebuilt at this time. These ancillary structures, including the walled gardens, icehouse, walls and gates, now act as a reminder of this former great house and are an important component of the architectural heritage of Westmeath in their own right. The owner of the house in 1843, a Mr John Charles Lyons, wrote the first manual on the cultivation of tropical orchids in the world. He built his own printing press (now in the County Library, Mullingar) and grew orchids in a glasshouse heated and watered by a system invented by him. Ladestown was the site of an earlier castle and it is possible that some of the fabric of this earlier structure was used in the construction of these buildings.
This official record and map point do not grant access. Most recorded buildings are privately owned; view them only from public ground unless the owner allows entry.