Add your own picture and explain the route, parking, gates, paths or landmarks that help people find it.
Earn 5 points after the picture is checked and accepted.
Add your photo and local directionsShare what you foundWhat is recorded here
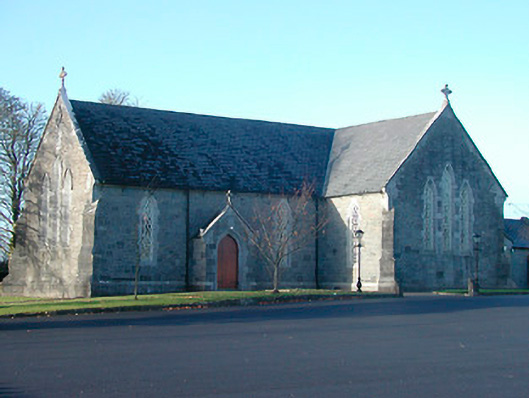
Detached T-plan Roman Catholic church, built or rebuilt c.1857, comprising three-bay nave to the east, single-bay transepts to the north and the south and a shallow chancel to the west. Single-bay gable-fronted entrance to the north face of nave. Later single-storey vestry adjoins chancel to the west. Pitched natural slate roof with raised limestone verges to gable ends having kneeler stones to eaves and cut stone Celtic cross finials to apexes. Cast-iron rainwater goods. Built of snecked rubble limestone with extensive ashlar limestone trim including clasping buttresses to the corners and a pointed statue niche to the entrance gable (east). Pointed-arched window openings having flush ashlar limestone block-and-start surrounds, chamfered ashlar sills, and cast-iron windows with stained and quarry glass. Triple graded lancet openings to the nave and chancel gables and to the gable ends of transepts, all having hoodmouldings over. Pointed-arched doorcase to projecting porch having moulded ashlar surround, timber double doors with a cut stone date plaque over. Set back from road in own grounds with freestanding cast-iron belfry to the southwest corner of site. Bounded on road frontage (east) by an ashlar limestone plinth wall having decorative cast-iron railings over. Main entrance comprises a pair of ashlar limestone gate piers with decorative capstones having wrought-iron cross finials over, supporting cast-iron gates.
This official record and map point do not grant access. Most recorded buildings are privately owned; view them only from public ground unless the owner allows entry.