Add your own picture and explain the route, parking, gates, paths or landmarks that help people find it.
Earn 5 points after the picture is checked and accepted.
Add your photo and local directionsShare what you foundWhat is recorded here
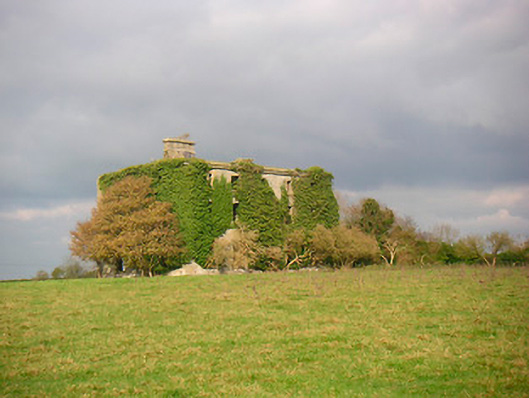
Detached five-bay three-storey over basement former country house, built c.1815, with central two-bay breakfront to main façade (north). Evidence of single-storey porch/portico to the entrance façade, now removed. Now in ruins, covered in ivy and out of use. Roof now missing but originally had hipped with a pair of ashlar limestone chimneystacks aligned parallel to the roof ridge, one of which is still extant. Constructed of rubble limestone, originally rendered with extensive ashlar and dressed limestone trim, including a continuous sill course at first floor level and dressings to the openings. Brick-lined walls to the interior. Square-headed window openings, diminishing in size towards eaves, with cut stone sills. Original window fittings now gone. Central square-headed doorcase with remains of ten panelled timber door with bolection mouldings. Interior now gutted and floorless with some sections of plasterwork still insitu. Extensive collection of single and two-storey outbuildings to the rear (east), arranged around a central courtyard, constructed of rubble limestone with brick and dressed limestone dressings to openings and remains of pitched natural slate roofs over. Evidence of two-bay gable-fronted entrance to former courtyard, constructed of dressed limestone, with remains of former belltower/cupola over to the east of main house. Remains of walled garden to the northeast with rubble limestone boundary walls, brick-lined to inner faces over rubble stone plinth, having cut limestone coping over. Further range of rubble limestone outbuildings to the south of the house having round-headed openings with brick dressings and remains of a pitched natural slate roof. Grange More House is set well back from the road in extensive parkland demesne with remains of former avenue running away to the southeast. Former main entrance (15313002) to house/demesne located to the northeast of Raharney Village.
This official record and map point do not grant access. Most recorded buildings are privately owned; view them only from public ground unless the owner allows entry.