Add your own picture and explain the route, parking, gates, paths or landmarks that help people find it.
Earn 5 points after the picture is checked and accepted.
Add your photo and local directionsShare what you foundWhat is recorded here
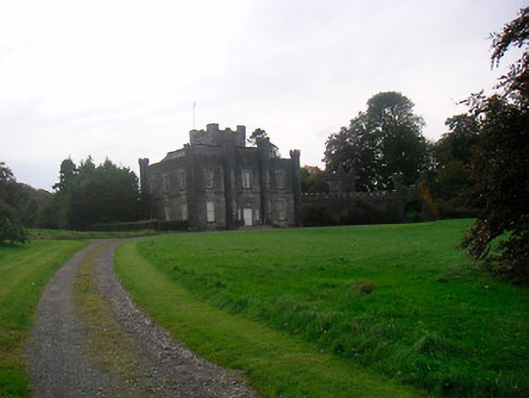
Detached three-bay two-storey (with dormer storey) castellated country house, built c.1824, having corner turrets on octagonal plan to corners and (slightly taller) turrets on octagonal plan to each side of central bay to entrance façade (northeast). Three-storey battlemented tower (on square-plan) rising from the centre of the house. Curved section of battlemented curtain wall runs away to the northwest side terminated by castellated gateway with pointed segmental-headed arch having cast-iron double gates, which is flanked by two-storey octagonal turrets. Gateway gives access to stable block and coach house (15402032) behind castle (southwest). Hipped natural slate roof with dormer range (added c.1912) hidden behind battlemented parapet. Constructed of rubble limestone with extensive ashlar limestone trim, including projecting string courses, chamfered plinth course and dressings to openings. Turrets constructed of ashlar limestone with incised cross motifs. Doorcase set in section of dressed limestone. Square-headed window openings with hoodmouldings over, chamfered cut stone sills and twelve-over-twelve pane timber sliding sash windows with decorative timber tracery to heads. Pointed-arched window openings with hoodmouldings over to central two octagonal towers. Central square-headed doorcase in chamfered surround with timber double doors with Gothic decoration. Doorcase flanked by sidelights. Set back from road in extensive mature grounds with stable block/ coach yard southwest (15402032), range of outbuildings arranged around a central courtyard to the south (not accessed) and a gate (15402015) and gate lodge to the northeast (15402033). Located to the northwest of Killucan in mature parkland.
This official record and map point do not grant access. Most recorded buildings are privately owned; view them only from public ground unless the owner allows entry.