Add your own picture and explain the route, parking, gates, paths or landmarks that help people find it.
Earn 5 points after the picture is checked and accepted.
Add your photo and local directionsShare what you foundWhat is recorded here
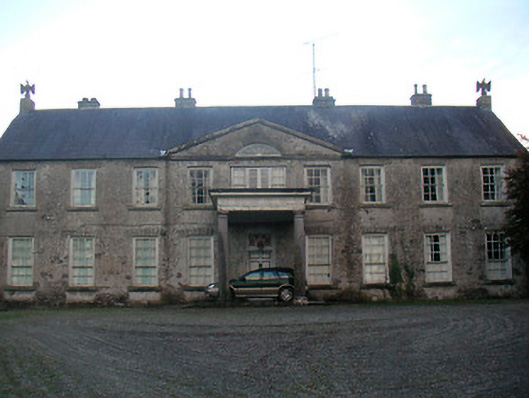
Detached nine-bay two-storey country house with two-storey returns to rear at either end (north and south), built (or rebuilt) c.1748. Possibly including earlier fabric. Altered, c.1810, with the addition of a three-bay pedimented section, a limestone Doric porch and a Wyatt window to the entrance front (east). Pitched natural slate roof having cut stone chimneystacks and cut stone eagle finals to either end of front façade. Lime roughcast rendered walls over rubble limestone construction with projecting ashlar eaves course. Evidence of brick construction to ground floor to south gable. Square-headed window openings having six-over-six pane timber sliding sash windows and cut stone sills to front elevation (east). Lunette window with 'spider's web' tracery to eaves pediment (over porch). Variety of early multi-pane timber sliding sash windows to rear, including a number with exposed sash boxes and high percentage of surviving early crown glass panes. Central square-headed doorcase (behind projecting porch) with early timber panelled door having square-headed fanlight over with intersecting tracery. Cut stone steps to front. Interesting interior with decorative plasterwork, marble fireplaces and a early cantilevered staircase. Set well back from road in extensive mature grounds adjacent to the shore of Lough Owel. Extensive collection of outbuildings (15401911) to the rear (west), arranged around a central courtyard with the house forming the east range, and main entrance gates and estate wall to the east (15401912).a
This official record and map point do not grant access. Most recorded buildings are privately owned; view them only from public ground unless the owner allows entry.