Add your own picture and explain the route, parking, gates, paths or landmarks that help people find it.
Earn 5 points after the picture is checked and accepted.
Add your photo and local directionsShare what you foundWhat is recorded here
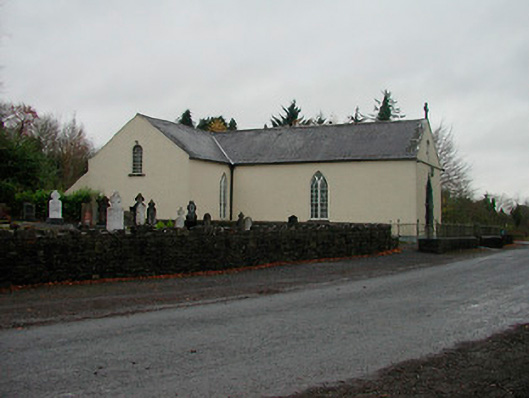
Detached T-plan Roman Catholic church, built c.1820 and altered c.1860 with the addition to an apsidal chancel (northwest). Pitched natural slate roof with cast-iron rainwater goods and a cut stone cross finial to entrance gable (southeast). Roughcast rendered walls over smooth rendered plinth course. Pointed-arch window openings to nave and sides of transepts (southwest and northeast) with cut stone sills and timber Y-tracery with intersecting panels. Round-headed window openings to gable ends of transepts with multi-paned metal-framed windows and a segmental-headed window opening with a sliding sash window and cut stone sills above main entrance to southwest gable. Pointed-arch door opening to entrance gable with cut stone block-and-start surround with replacement timber doors and a pointed-arched overlight above with intersecting tracery. Square-headed door openings to end gables of transepts. Freestanding timber belfry with hipped slate roof and cast-iron bell to rear (northwest) and graveyard to southwest, bounded by rubble limestone wall. Church set back from road in own grounds with rubble limestone wall with cast-iron railings over and cast-iron gates to road-frontage. Located at former gates to Sonna Demesne (demolished).
This official record and map point do not grant access. Most recorded buildings are privately owned; view them only from public ground unless the owner allows entry.