Add your own picture and explain the route, parking, gates, paths or landmarks that help people find it.
Earn 5 points after the picture is checked and accepted.
Add your photo and local directionsShare what you foundWhat is recorded here
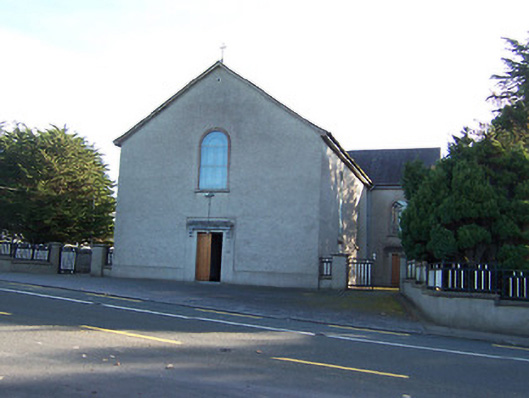
Freestanding T-plan Roman Catholic church, built c.1830, comprising two-bay nave (original three-bay) with later single-bay transepts added to north and south, c.1850. Altered and renovated c.1980. Pitched natural slate roofs with cast-iron rainwater goods. Simple wrought-iron cross finial above apex of entrance gable (west). Roughcast rendered walls over smooth rendered plinth. Round-headed window openings to nave and transepts with stained glass windows and plain cement rendered surrounds, single round-headed window above doorcase to entrance gable (west). Square-headed doorcase to west gable with timber double-doors having cut stone scroll brackets supporting a heavy cut stone cornice over. Similarly detailed doorcases to west faces of side transepts. Set back from road in own grounds to the extreme northwest corner of Co. Westmeath. Freestanding belfry to northeast of church, located on summit of small circular earthwork, comprising bronze bell in modern metal frame.
This official record and map point do not grant access. Most recorded buildings are privately owned; view them only from public ground unless the owner allows entry.